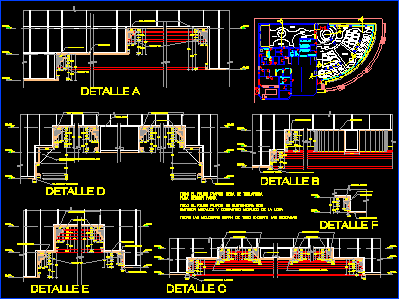
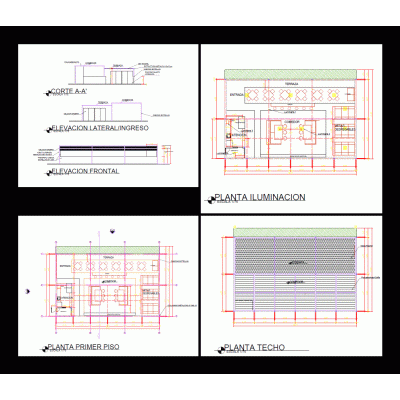
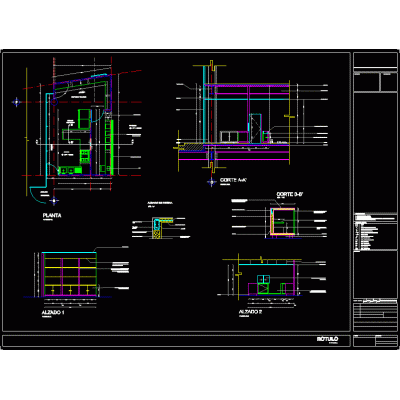
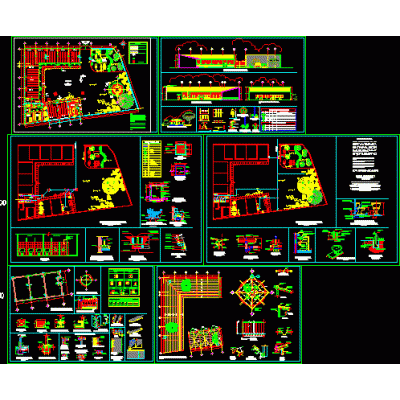
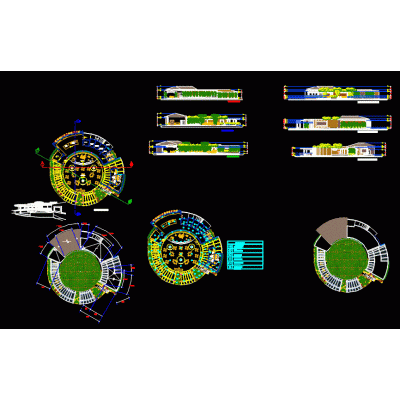
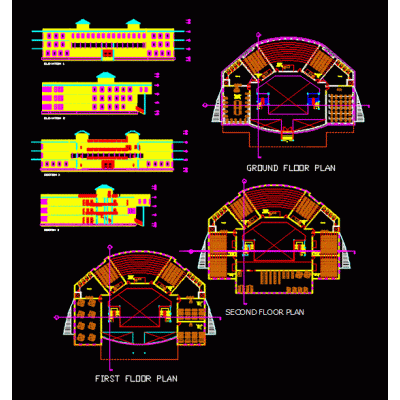
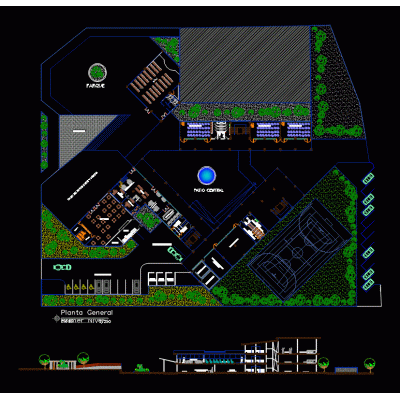
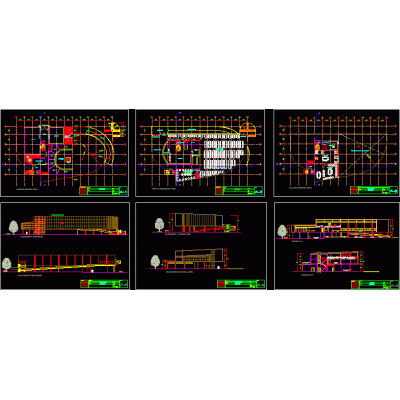
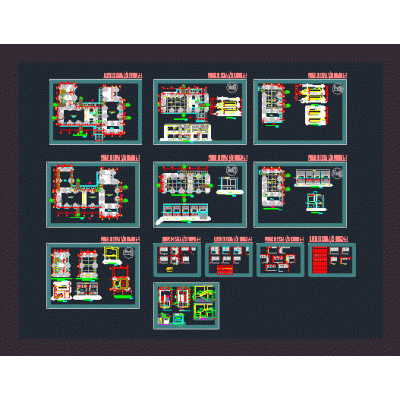
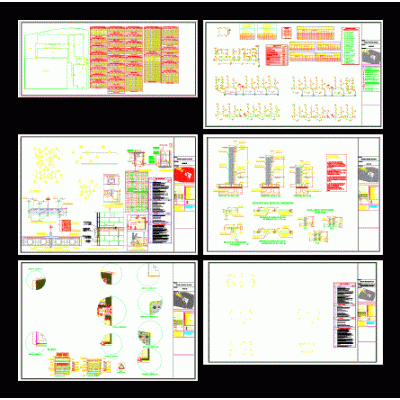
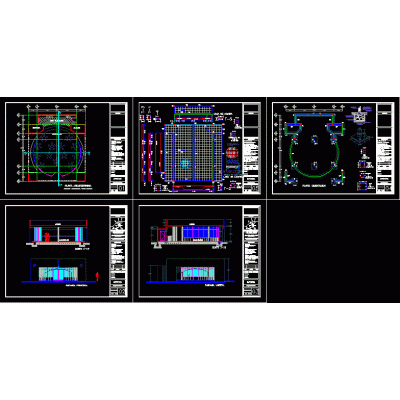
Home various projects Dining roomsfast food restaurant DescriptionProject and various details Format DWG File size 337.38 KB DOWNLOAD Related Entries Sustainable cafeteria design gastronomic center dining room and library Gastronomic center in vice; piura Center for training and postgraduate studies cepac dining room plan Comprehensive High School beer yard. Dining room kitchen project Spoon School - dining room Restaurant with 3 levels and balcony. Primary and secondary educational center bar reform San Antonio de Padua educational college Restaurant management institute Academy of Fine Arts - La Paz / Bolivia gastronomic institute Primary and secondary school tincocc ullpac children's dining room dining room project Dining room 3d tv and dining room Cosmetology workshop - textile workshop Restaurant. Primary school Coffee shop Modern Urban Center share your appreciation