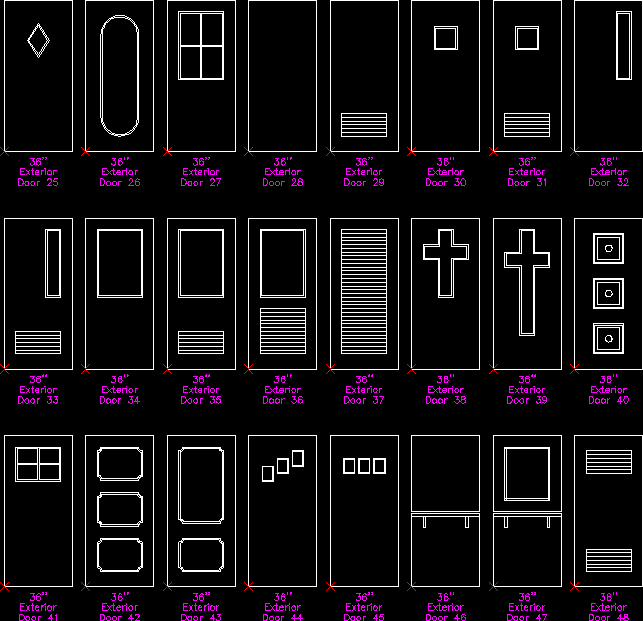
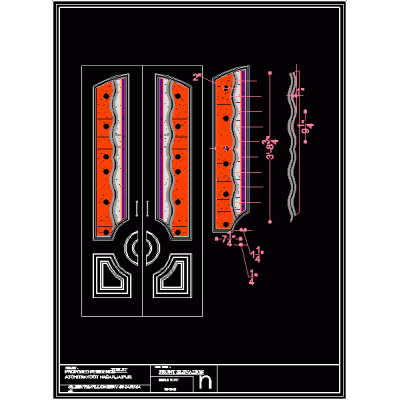
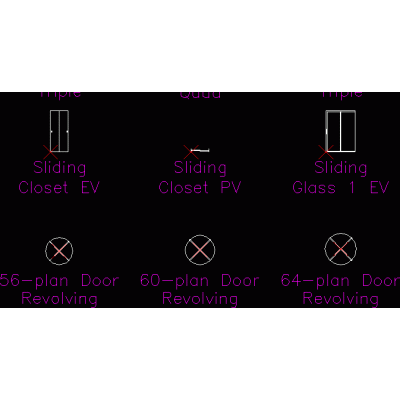
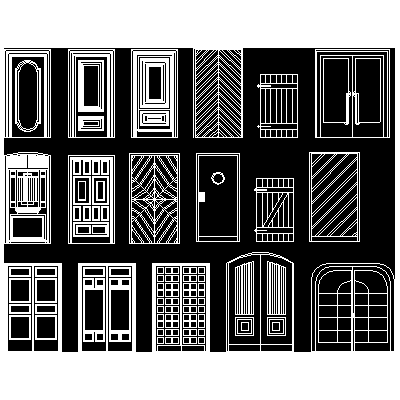
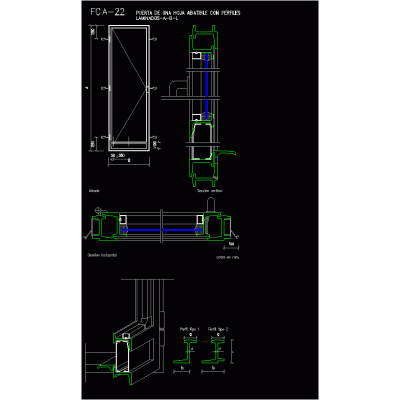
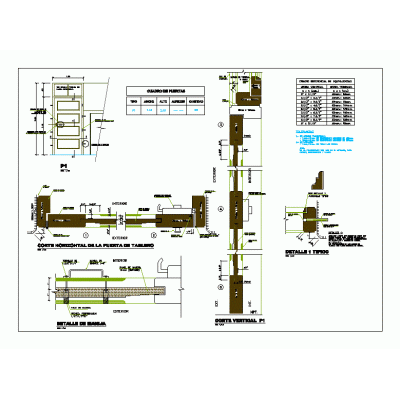
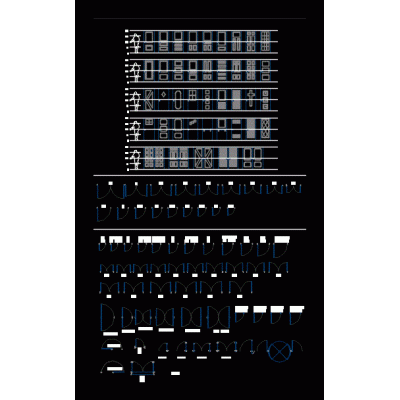
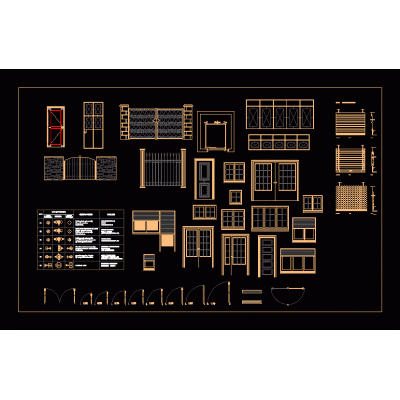
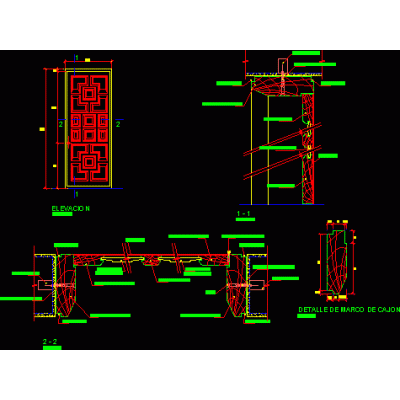
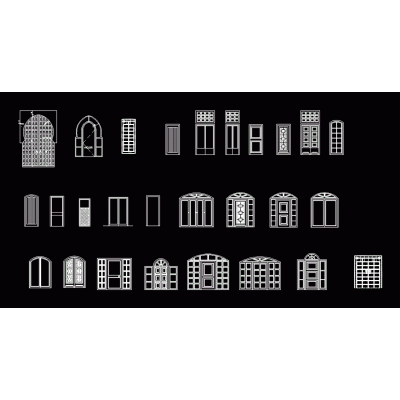
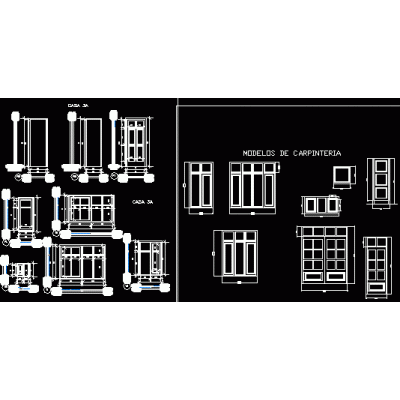
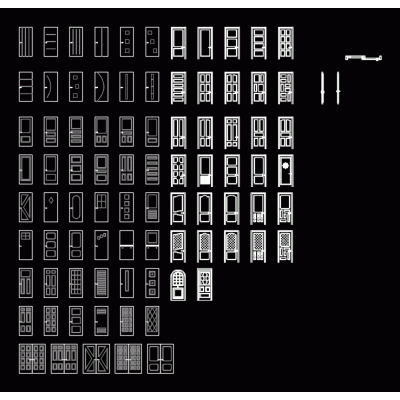
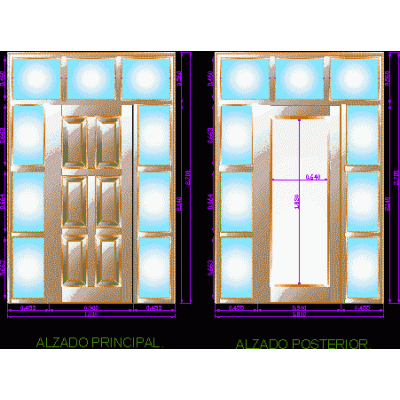
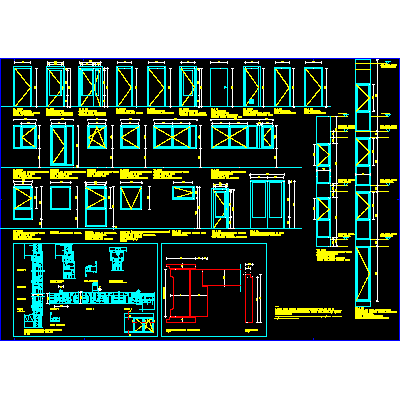
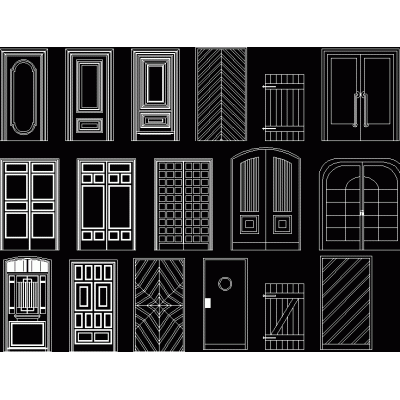
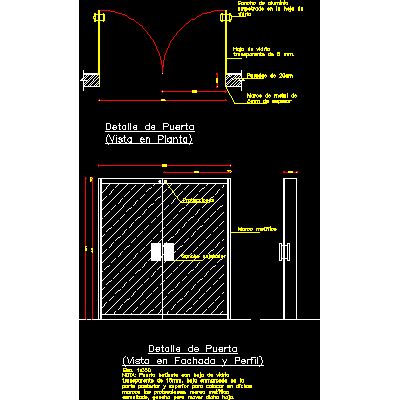
Home Openings DoorsExterior doors DescriptionExterior door blocks Format DWG File size 37.38 KB DOWNLOAD Related Entries Vertical Security Door Sliding doors in wood and glass Elegant Arched Doorway Main Door in Elevation, Model 12 Door designs of doors for homes Doors Classic Doors in Elevation Portas - doors Elevations and sections of the interior door of 0,83x2,03 m door elevation Sliding and folding doors Door in elevation details of handles Carpentry - doors boards Single-leaf hinged door with profiles Details of Metal Doors, Vault Door Door 0.90x2.10 meters Wooden door detail Windows Detailed Plans of Windows Glazed Door 0,79 M With Fixed Door and window furniture wood paneled door Doors Doors Door elevation doors with fixed Doors and windows Doors Decorative Double-Leaf Gate Glass door share your appreciation