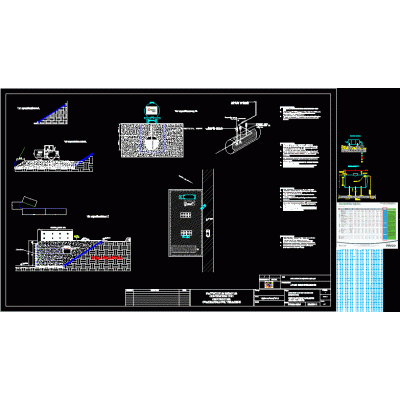
Home Constructive details Assorted DetailsElectrical box with grounding and grounding details DescriptionOutdoor junction box; the rsc conduit consists of the following elements: ground rod at ground level rsc conduit electrical control cabinet lighting pole or electrical pole Format DWG File size 39.74 KB DOWNLOAD Related Entries 2D Angular Union Profile Steel hydraulic intake gate Sliding door covintec details Constructive details Hospital architecture type 4 covintec details Single-family home detail plan Ramp for a car wash and maq Curtain wall and railing details Product catalog with construction details Escaped court exhibition hall entrance ramp Column for 3d models in revit 2015 Retaining wall for service station Structural details of house remodeling stucco profile Self-drilling screw t1 and t3 (2d) Construction detail of steel frame Single family Home ultrasonic flow meter Details of sports bleachers Reinforced concrete slab - twisted Finishes social interest housing technical exploded view Typical base plate bolt details Construction section of the facade adjustable tube holder Retaining wall share your appreciation