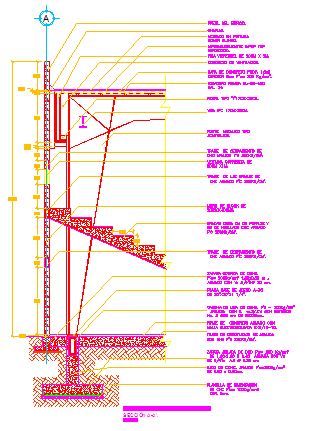
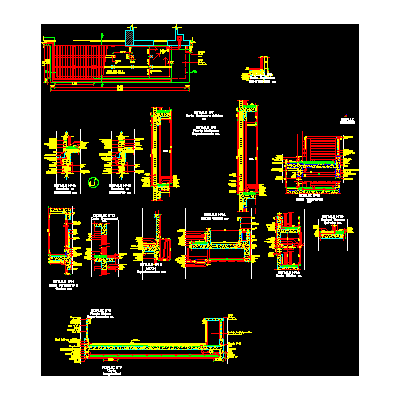
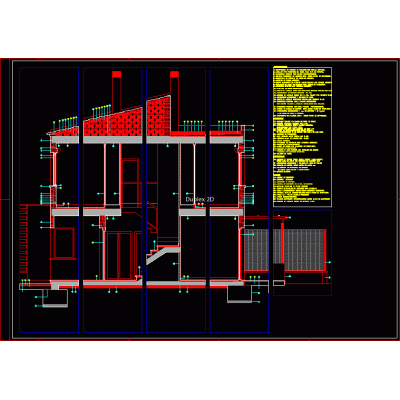
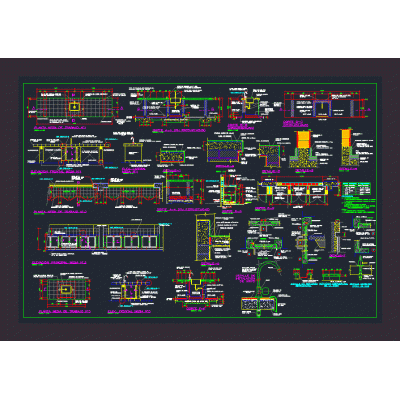
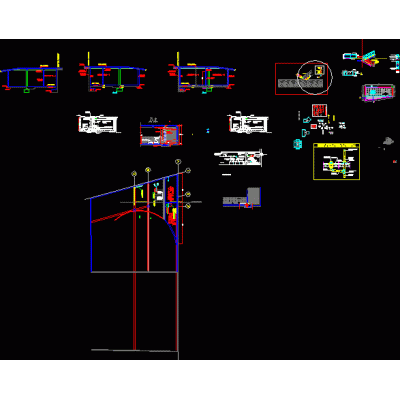
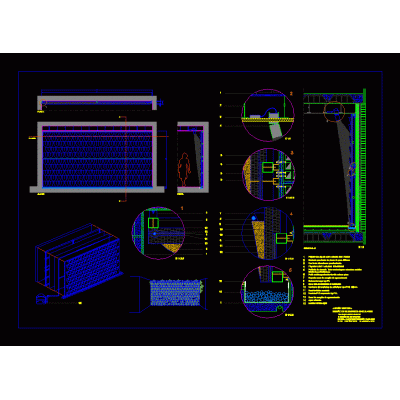
Home Constructive details Assorted DetailsConstruction section of the facade DescriptionThis cut is of the façade of a university gymnasium which consists of a structure based on join beams and variable section beams. Format DWG File size 1.07 MB DOWNLOAD Related Entries Pool in architectural details Detail of fiberglass letters illuminated with reflectors Whale house structural design; the most; Peru. Column for 3d models in revit 2015 That flag Technical specifications retaining walls doc building details Detail of Elevators and lifts various details details of stairs Incinerator kiln booth Study room in wood and steel ornamental pool details Water veil detail galvanized zip mesh fence construction sections Axonometric of industrial warehouse Details beams or beams between floors Laboratory table details Septic tank detail Neoprene detail plan in fixed and mobile supports Schematic detail roasting hood Fence fence detail Window detail (metal carpentry) various construction details Various furniture details multipurpose premises 2d stucco profile Residential house, elevations, sectional section and roof plan and roof plan, residential house Vertical garden share your appreciation