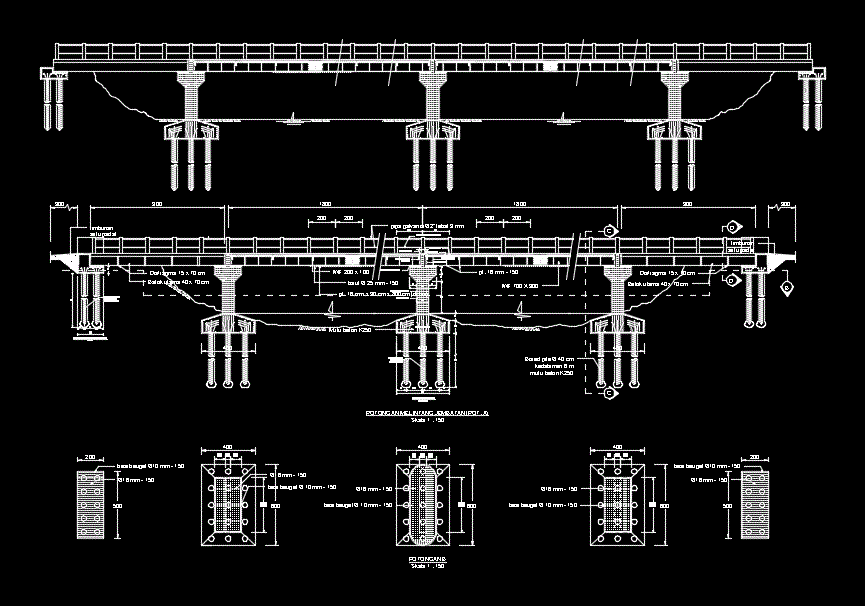
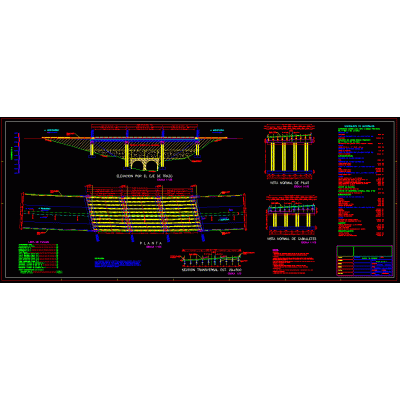
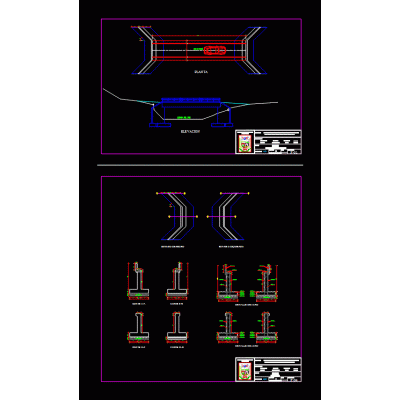
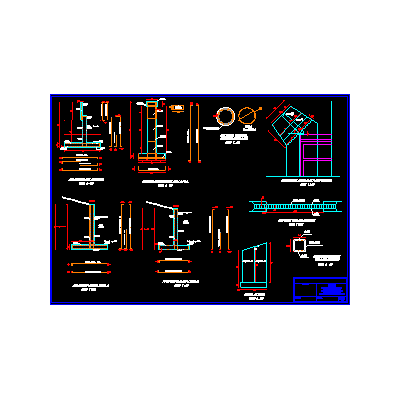
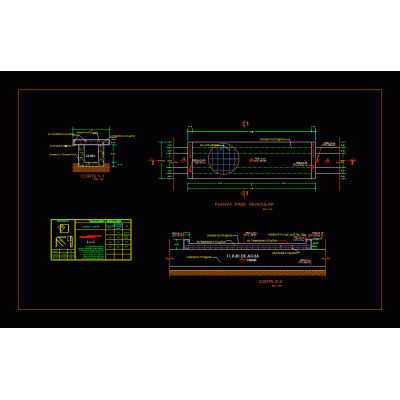
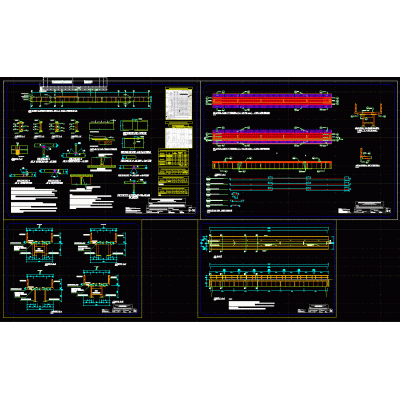
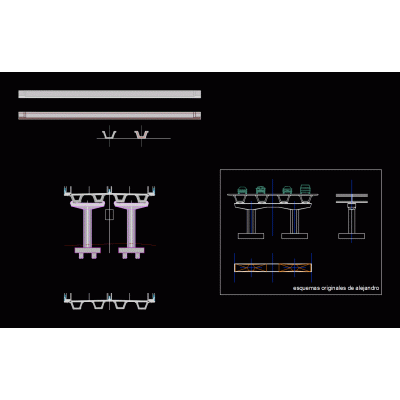
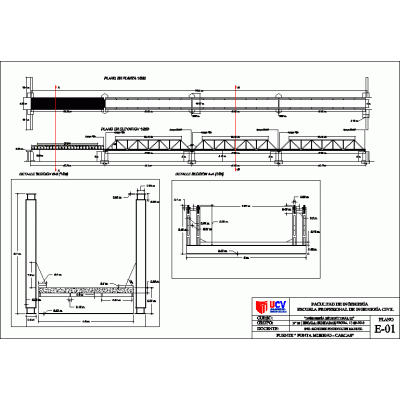
Home Roadworks PuentesPlan drawing (composite bridge) DescriptionBridge construction with steel composite beams (iwf and concrete beams); plan appropriate contractor drawing framing calculations that have been replanned. made with design sheets. Format DWG File size 664.19 KB DOWNLOAD Related Entries bridge with profiles 3d pedestrian bridge 3d vehicular bridge Design of slab beam bridge abutments zaraga bridge - surumi Gangway road interchange bridge General plan of a bridge carriageable bridge Suspension bridge 3d pedestrian bridge Structural Bridge highway bridge reinforced concrete bridge 3d calatrava bridge 3d bridge Metallic modular bridge in oxapampa bridge details Vehicular pass in channels overpass bridge highway bridge cable-stayed walkway structured iron bridge Design of a walkway garou bridge Vehicular bridge La boka bridge 3d Punta Moreno Trujillo Bridge cutimbo bridge 4-Lane Bridge Design share your appreciation