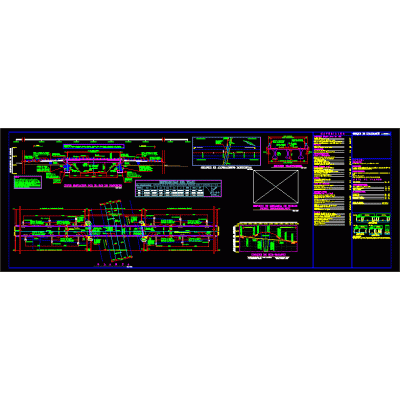
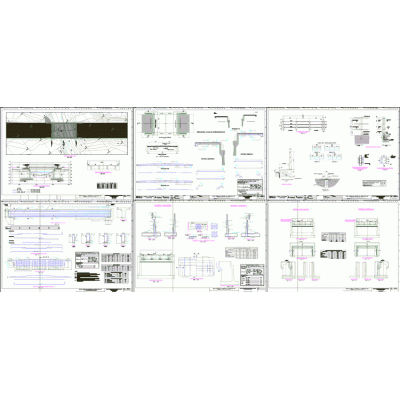
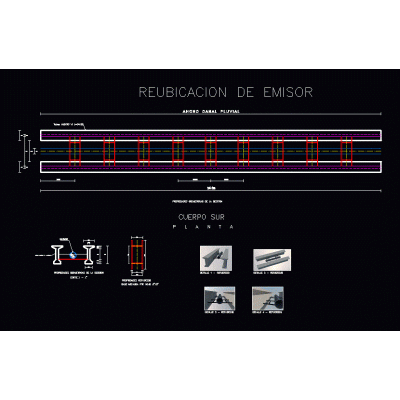
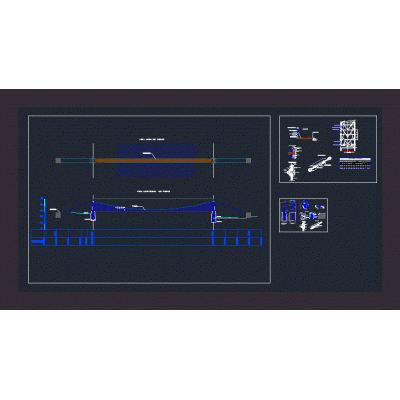
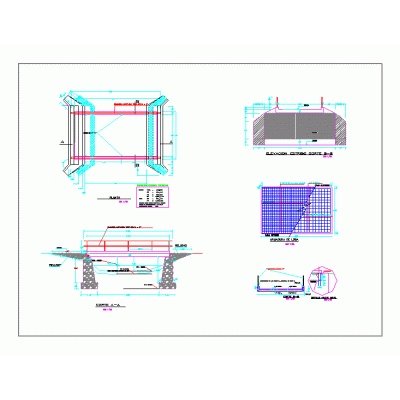
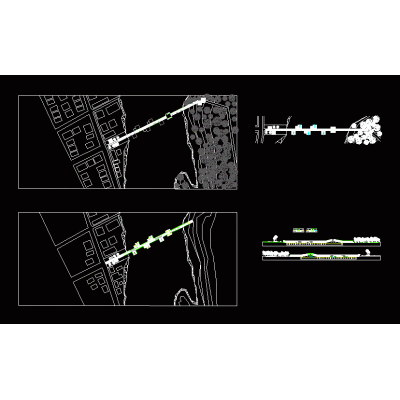
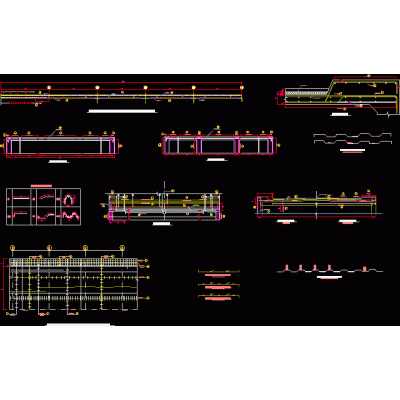
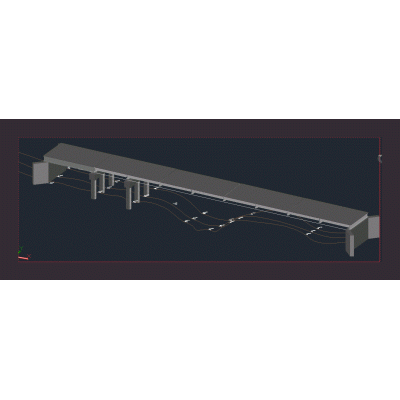
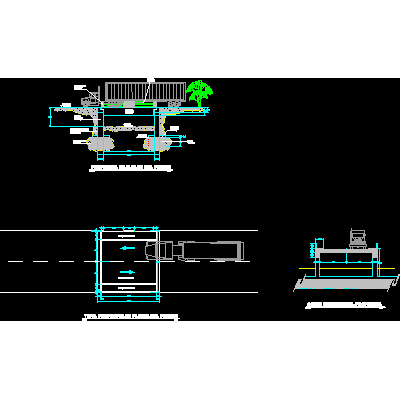
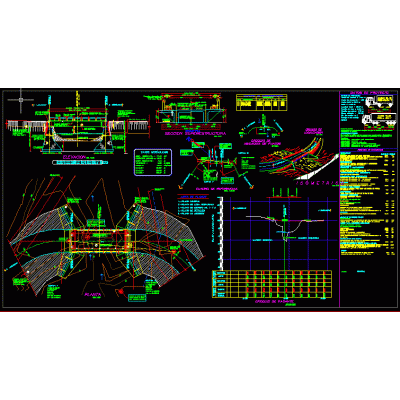
Home Roadworks PuentesDesign of a walkway DescriptionPractical design of a walkway in autocad with detail; ground floor and court of the polytechnic school of pernambuco; project under development. Format DWG File size 833.46 KB DOWNLOAD Related Entries General plan of a bridge 3d bridge Side barrier fascia Design of slab beam bridge abutments Structural bridge plan Pedestrian suspension bridge - 2d Deck and beam details of a bridge Interoceanic Corridor Bridge pipe crossing red bridge Arch bridge - metal core Arch Bridges: Three-hinged, Two-hinged, and Cable-stayed Suspension bridge 3d bridge Vehicular bridge 3d bridge Bridge Bridge 12m span bridge slab beam constitution fluvial footbridge bridge details Reinforced Concrete Bridge Details bridge plan logrono bridge over ebro river - 3d Bridge slab 6m bridge profile 3d pedestrian bridge Reinforced concrete vehicular bridge 3d bridge abutments Reinforced concrete vehicular bridge share your appreciation