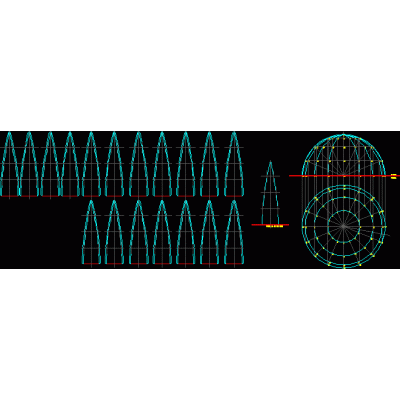
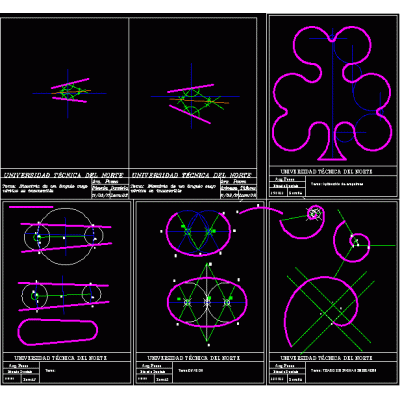
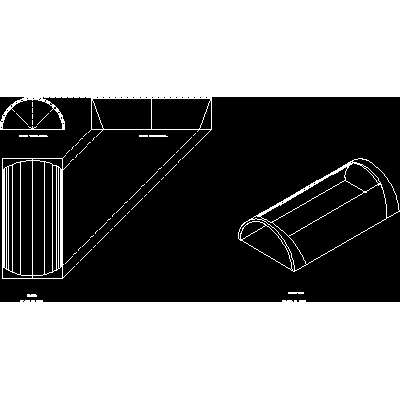
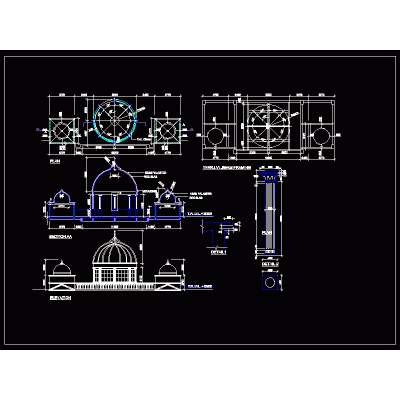
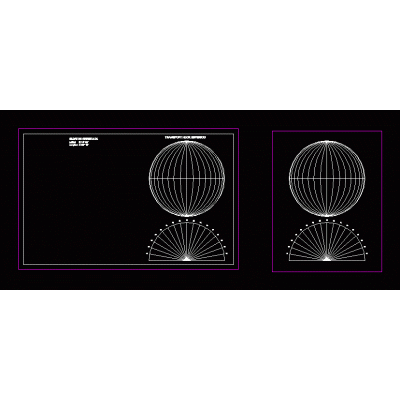
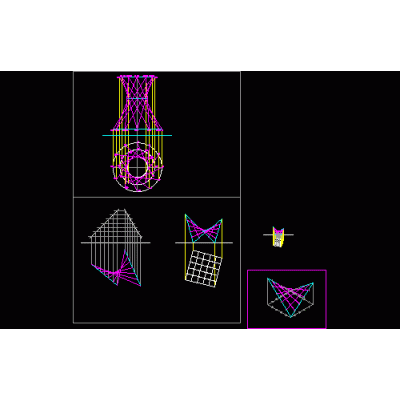
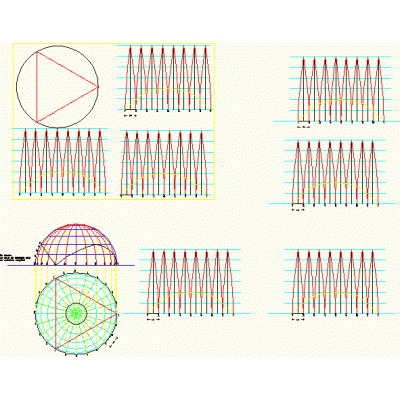
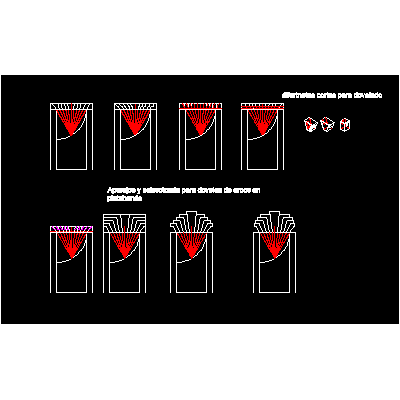
Home Drawings in AutoCAD Arches, Vaults and DomesDevelopment of cones and main views DescriptionDevelopment of cones and views with the help of a didactic method for the easy practice of this topic quick help for practice Format DWG File size 56.88 KB DOWNLOAD Related Entries geodesic dome Opalit corrugated sheet of 855 x 1000 mm and 855 x 1500 mm geodesic Structure of a geodesic dome Isometric Modeling of Arches and Vaults Types of covers surface of revolution Entrance arch - Chinese ancient style 3d dome house mated arches carpanell 3d modeled design Mechanical drawing 3d column bovedas dome detail Dome concrete in shells Circular base geodesic dome... Development of a hollow pyramid inclined in two axes 3d shapes ball protractor Paraboloid. How to draw brick arches Volumetric hexagon building spherical shell active surface paraboloids mountains; cut and isometric of baida vault 3d stressed structure tackle share your appreciation