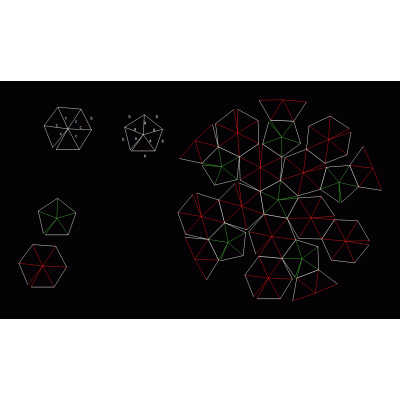
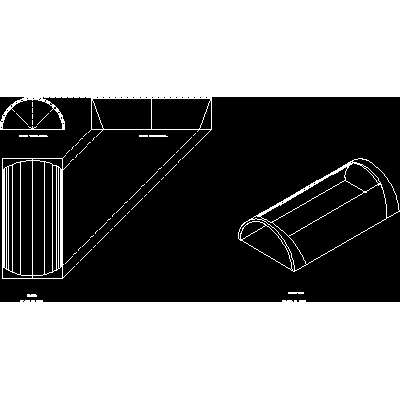
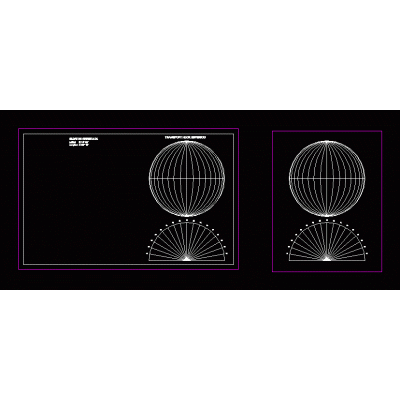
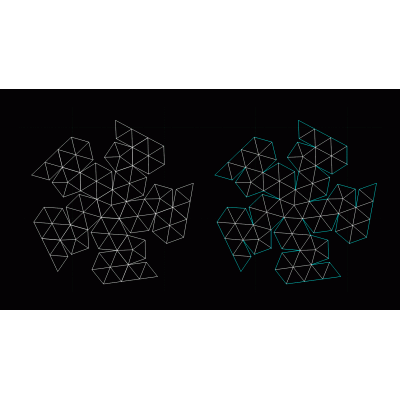
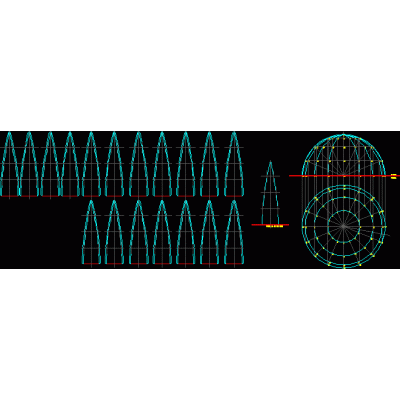
Home Drawings in AutoCAD Arches, Vaults and DomesDome Descriptionsimple dome Format DWG File size 39.38 KB DOWNLOAD Related Entries paraboloid structure 3d dome 3d vault coverage Pipes with cut and sections and wheels arches carpanell Isometric Modeling of Arches and Vaults 3d stressed structure vaulted ceilings Volumetric hexagon building mountains; cut and isometric of baida vault geometric figures 5 concrete in shells Structure of a geodesic dome Hyperbolic paraboloid Lattice 3d - hyperbolic paraboloid - active surface 3d dome 3d vault 3d modeled design Types of covers Opalit corrugated sheet of 855 x 1000 mm and 855 x 1500 mm Template for geodesic dome 3v bovedas ball protractor geodesic dome 3d column surface of revolution Mechanical drawing active surface paraboloids house mated Development of a hollow pyramid inclined in two axes share your appreciation