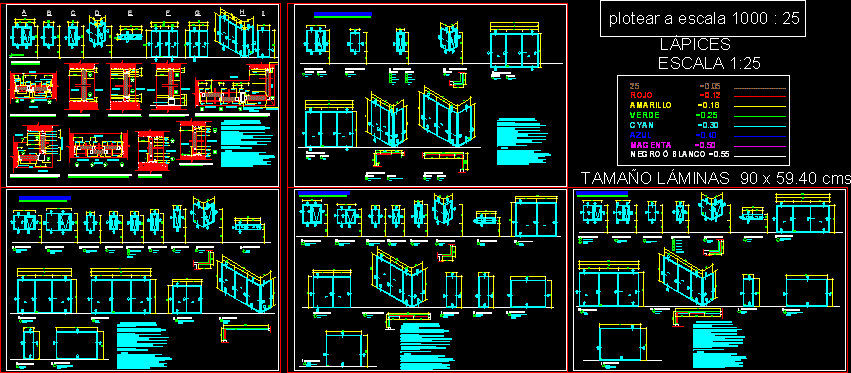
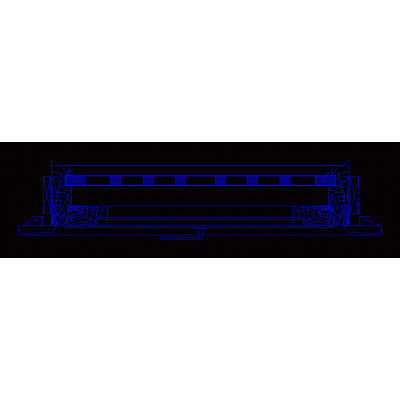
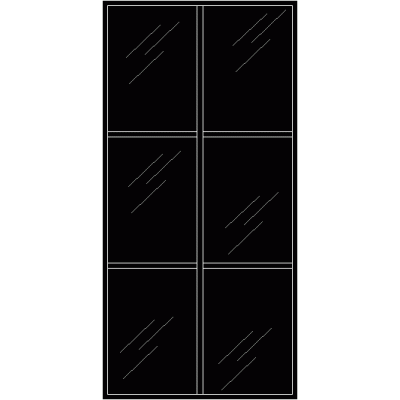
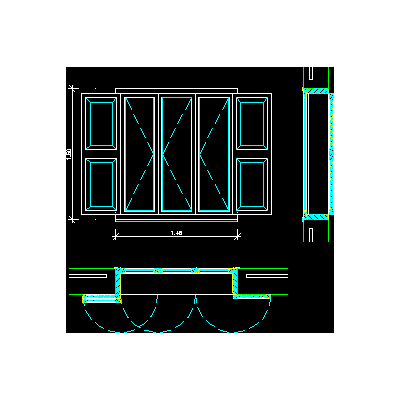
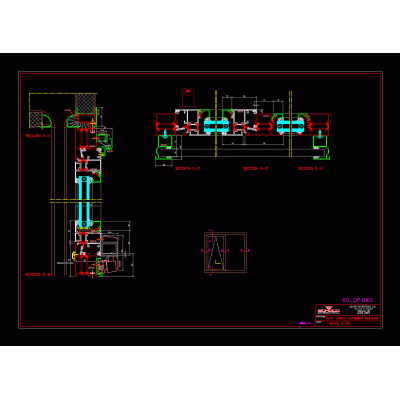
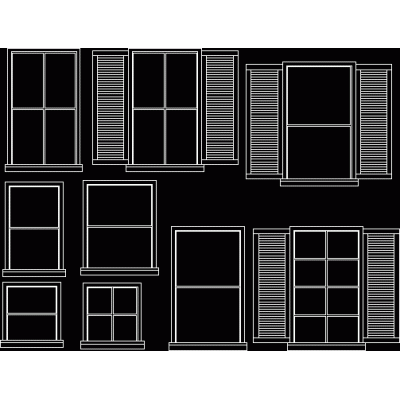
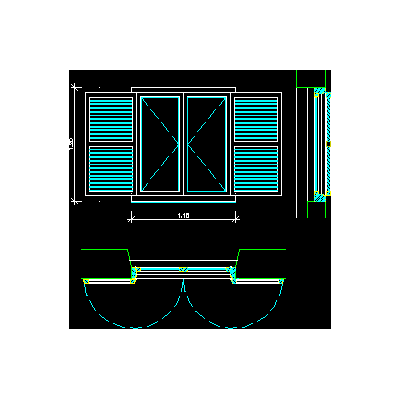
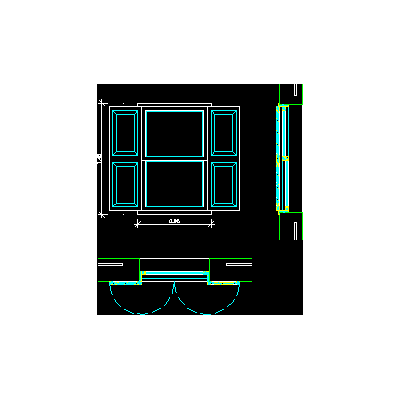
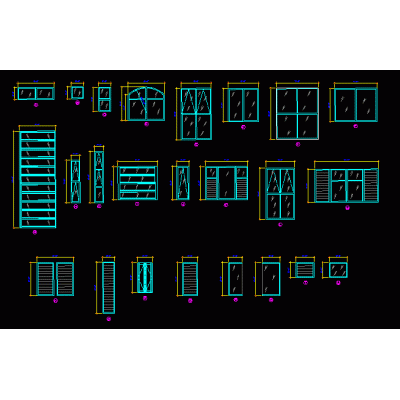
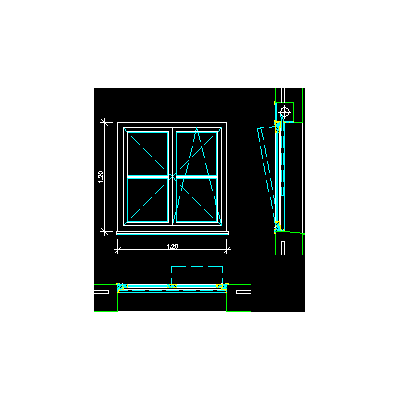
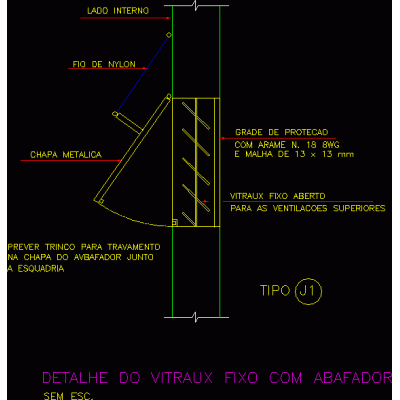
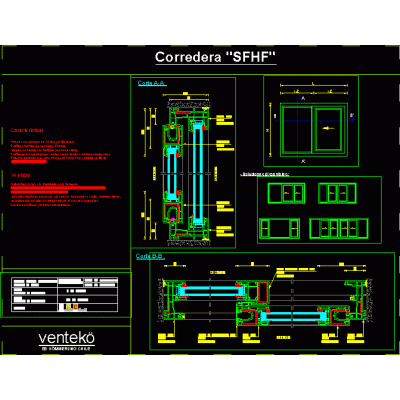
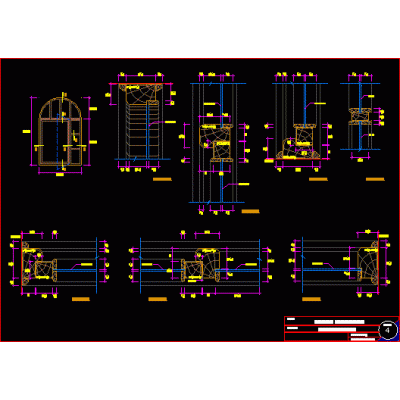
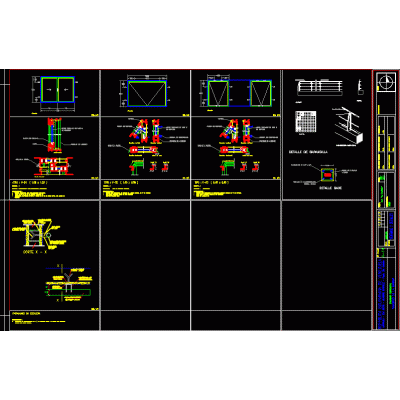
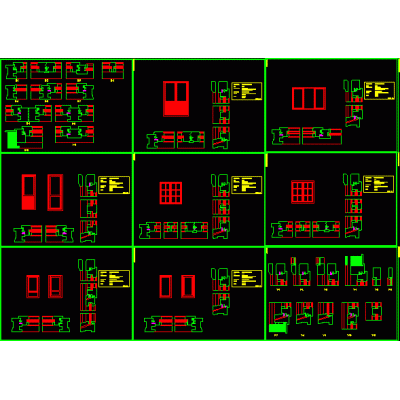
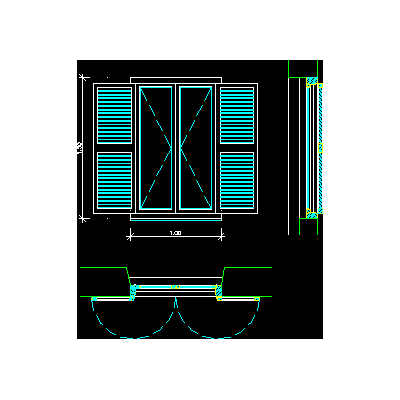
Home Openings Windowswindow details DescriptionCondominium window trim kits; for use as a guide in detail sheets. Format DWG File size 628.35 KB DOWNLOAD Related Entries Majorcan slats 3d Window Window detail wooden window / detail / window Pivot window 60x110 Openings - doors windows Window Door and Window Details window detail view windows Window Plan of windows with carpentry details Sash Window (Elevation, Plan and Section) window elevations Doors and windows direct system details Window Detail of openings Window Fixed hob with protective screens metal vent Cancelleria details of doors and windows. Sliding window Window Wooden window window detail various windows 3D Adjustable Window Window Window Partitions for academic building share your appreciation