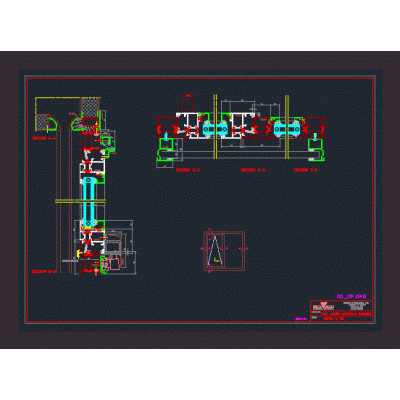
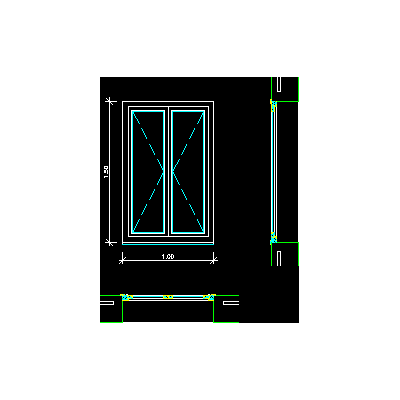
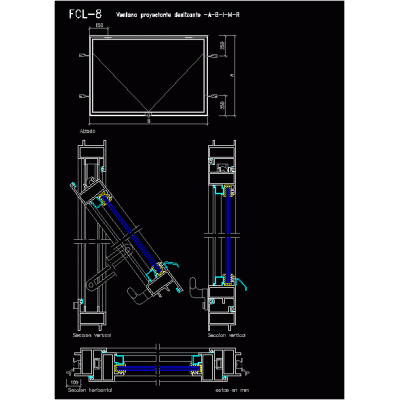
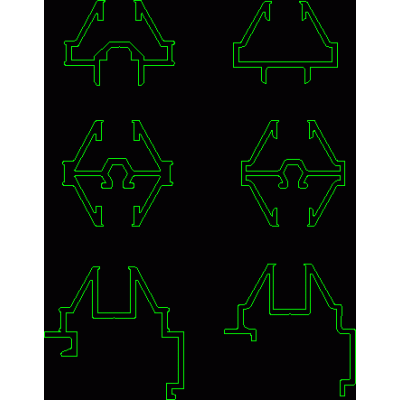
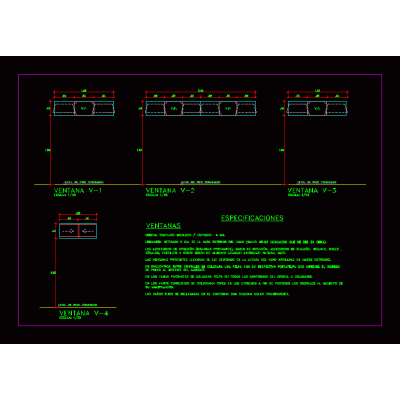
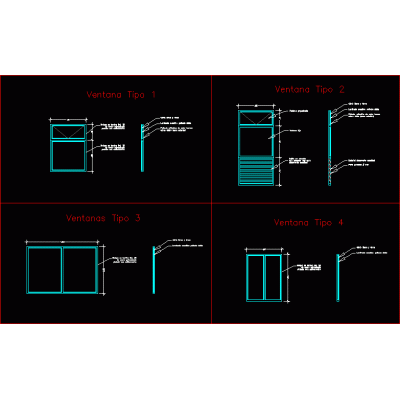
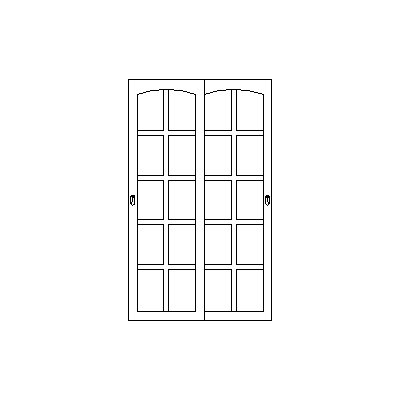
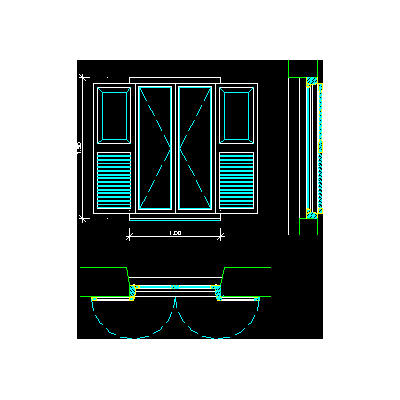
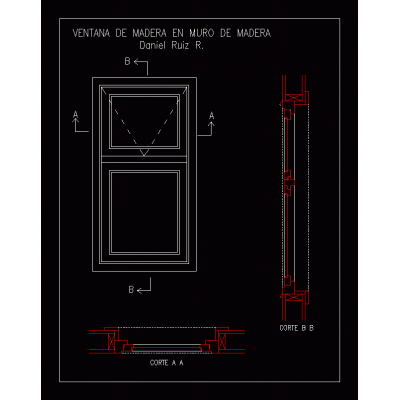
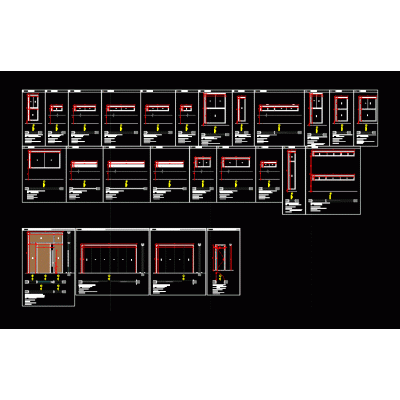
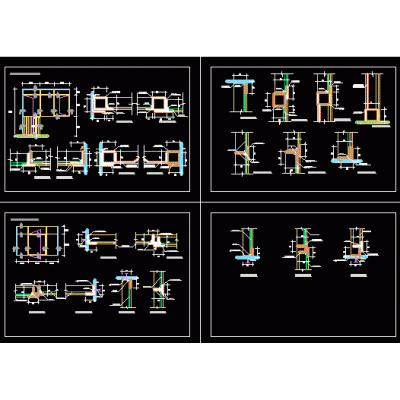
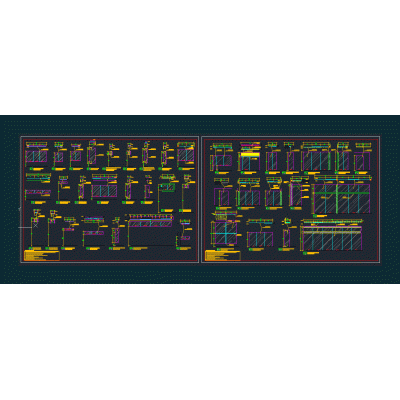
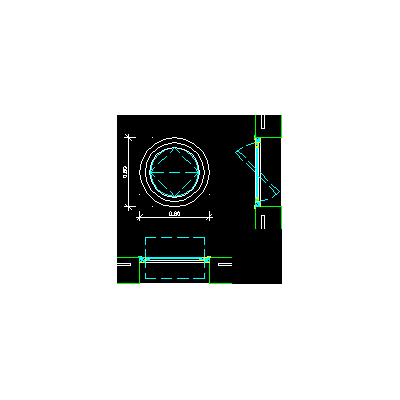
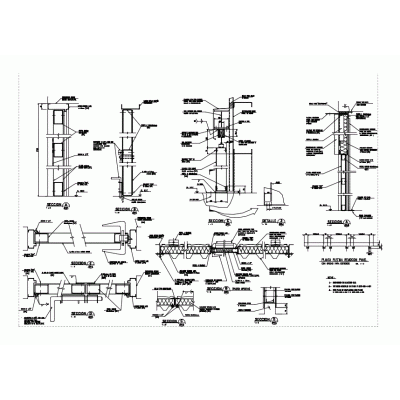
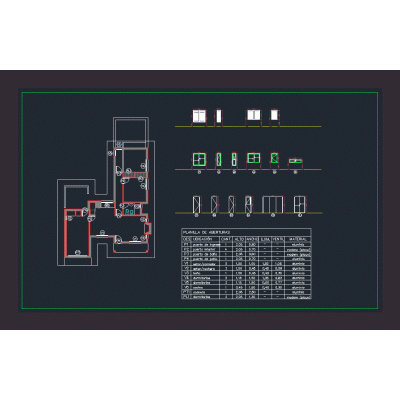
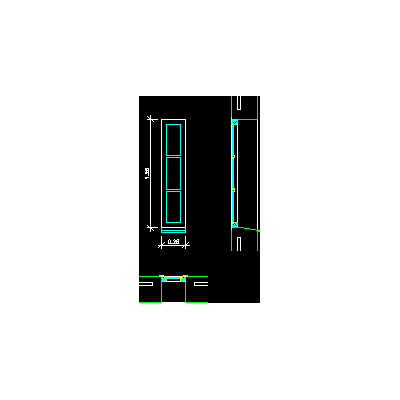
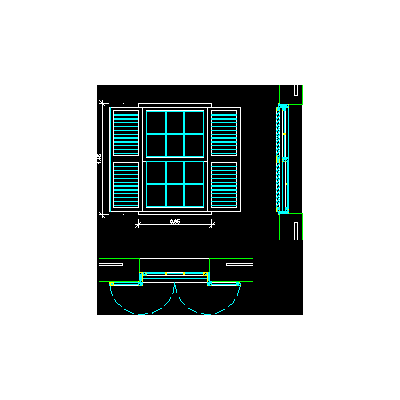
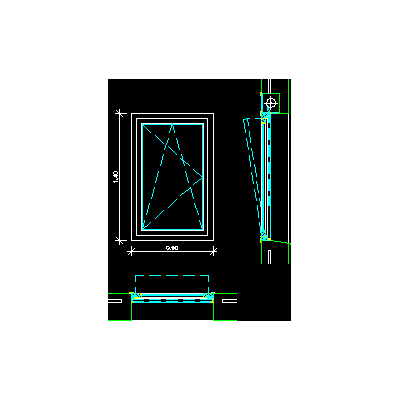
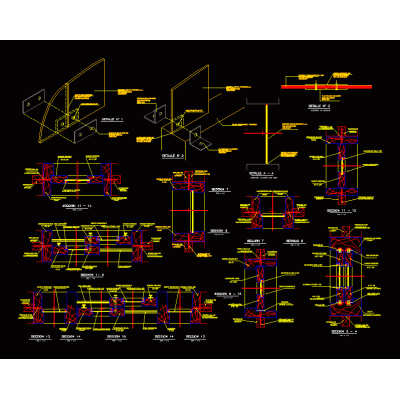
Home Openings WindowsPlan of windows with carpentry details DescriptionPlan of windows with carpentry details Format DWG File size 309.68 KB DOWNLOAD Related Entries Window Tilt-and-slide window Window sliding top window Multiple wooden openings with common opening lattices Aluminum profiles for divided glass pivot windows PVC Windows and Doors window types wooden openings flat windows Roll-up box window Door-window Majorcan slats 3d Windows Construction Details windows 3d skp Window window detail janelle blocks opening detailer detail windows Pivot window - hinged window Window window sections Single-family openings sheet Window Window Window Classic Window with Blinds Construction details of windows. share your appreciation