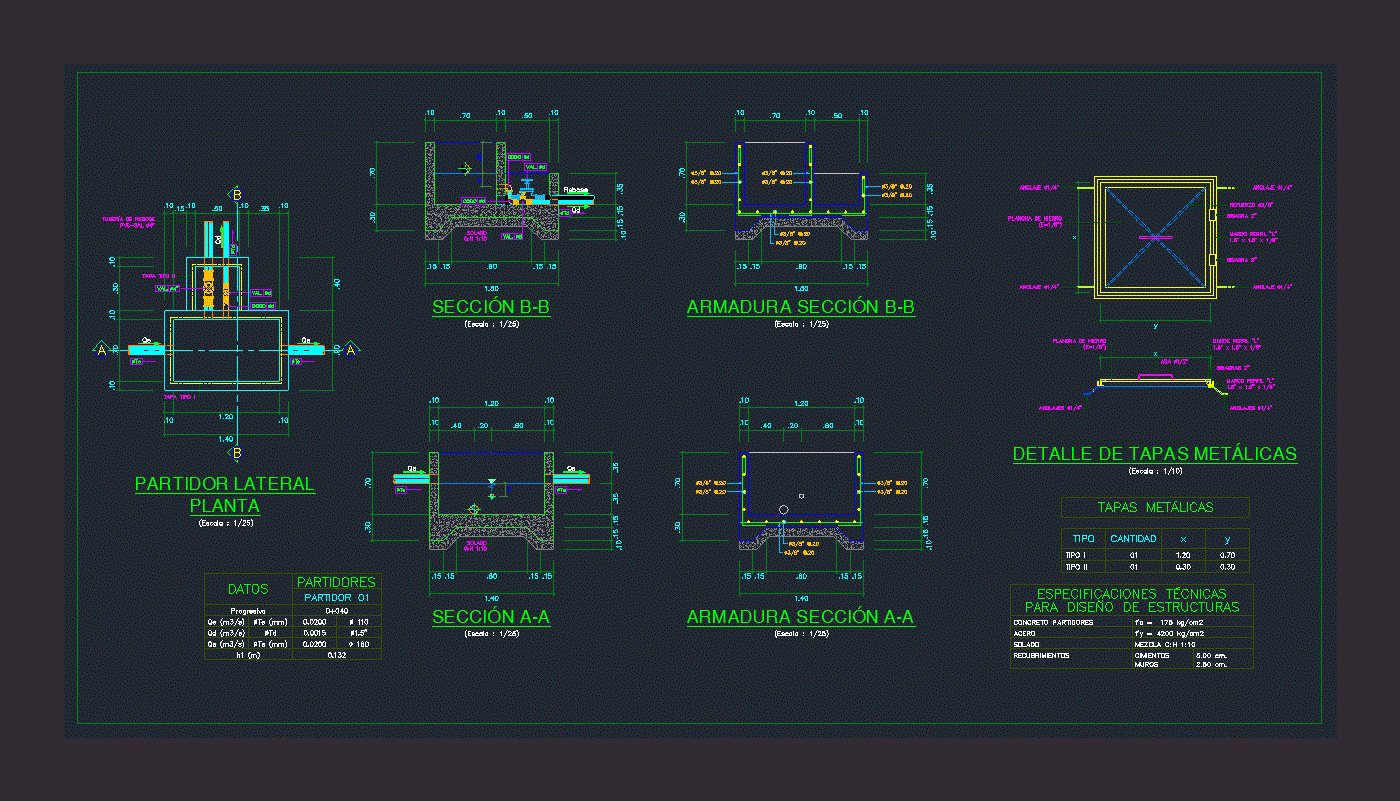
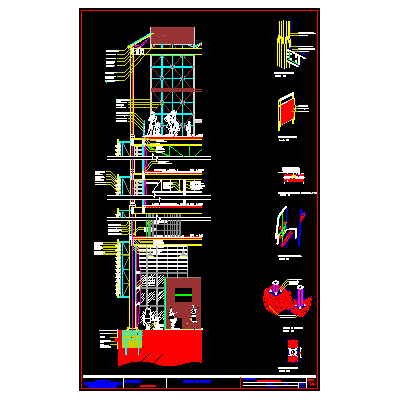
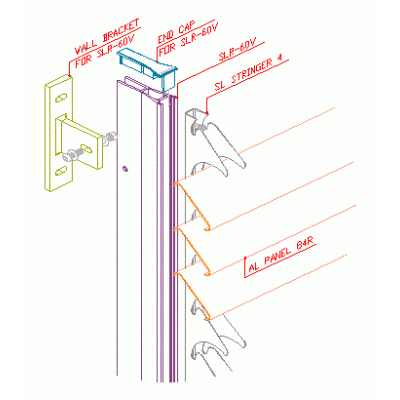
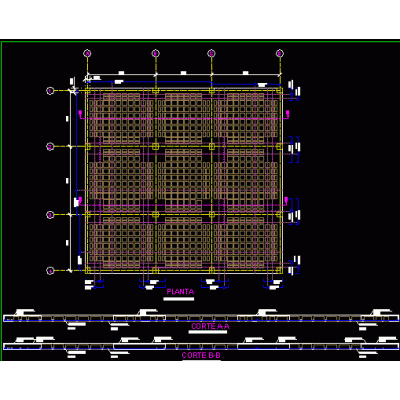
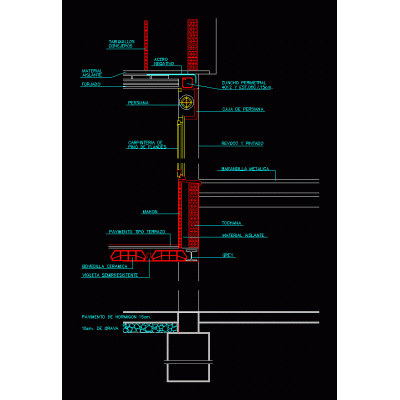
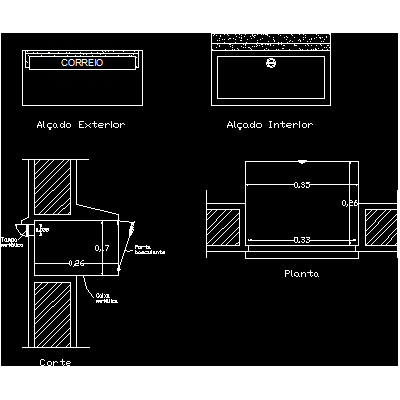
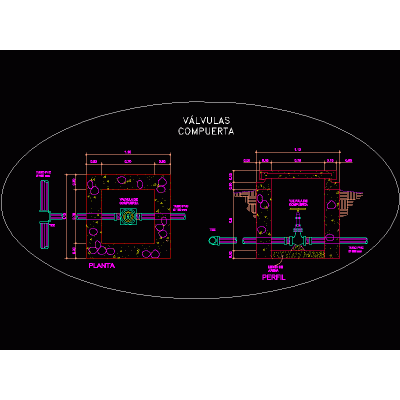
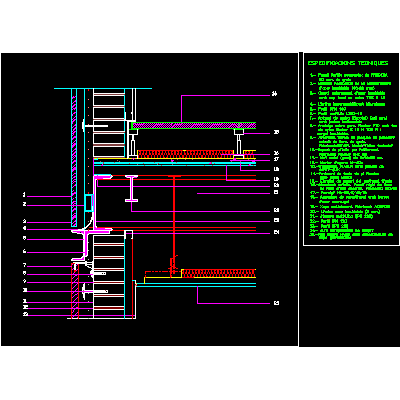
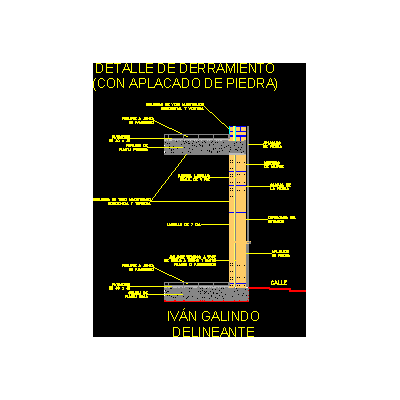
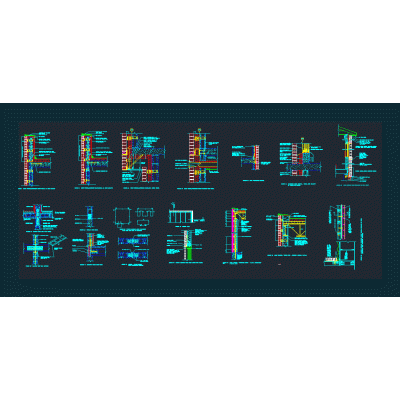
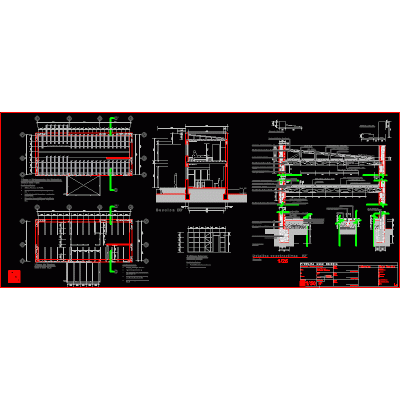
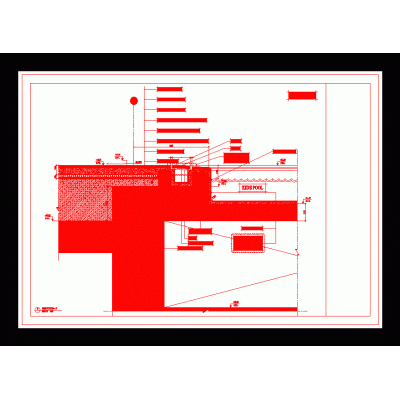
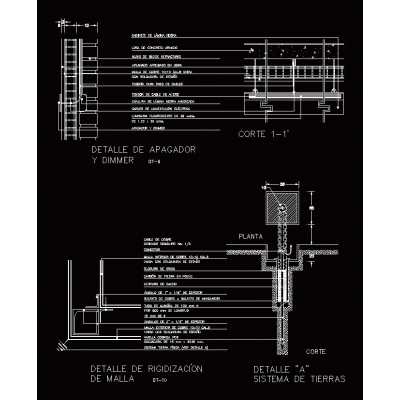
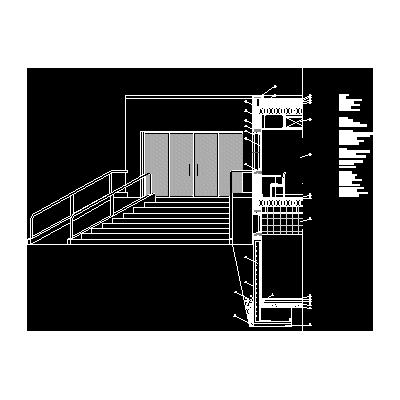
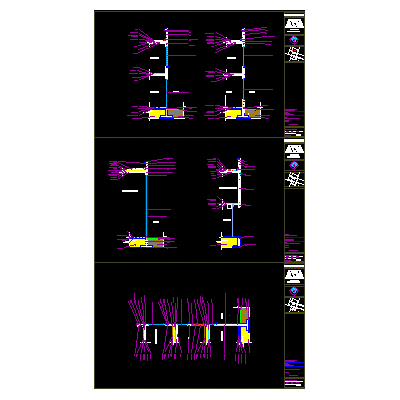
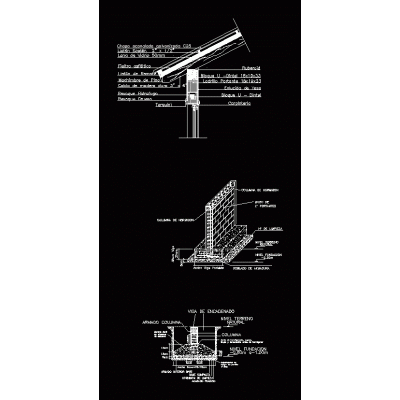
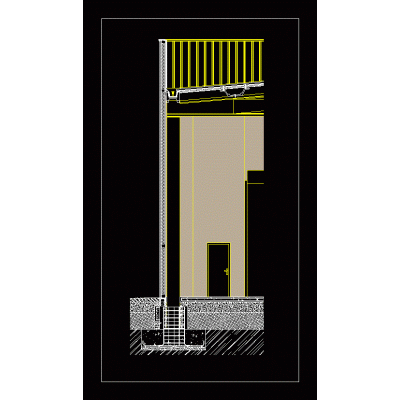
Home Constructive details Sections with Construction DetailsChannel details DescriptionSide divider - plan - cut - armor - metal cover details Format DWG File size 98.58 KB DOWNLOAD Related Entries Constructive details Details cut facade 3d fan coil cabinet Detail and design of exposed brick fireplace Facade section with roll-up curtain window and tiled roof - insulated wall Interior interior ceramic block mezzanine Retaining wall scantling cut Lattice detail (isometric) Sections per facade flat slab cut per front Mail box cut per front 1.200 cuts of multifunctional pavilion Floor ceiling cut through sliding window wooden deck gate valves Prodema facade detail Facade enclosure detail Sections with construction details - joints Construction Sections of Foundations, Walls and Roofs Construction detail between floor Details of the waterproofing section mesh stiffening Telecommunications Ceiling Clamp Constructive section Cuts for facade Cover details; wall and foundation of traditional construction Industrial building construction section share your appreciation