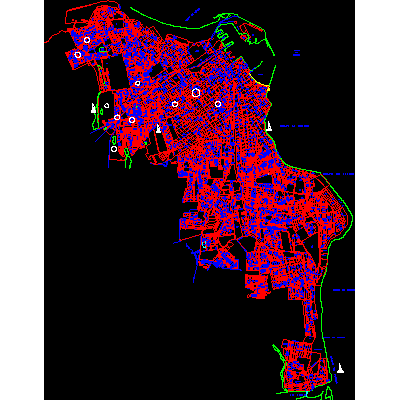
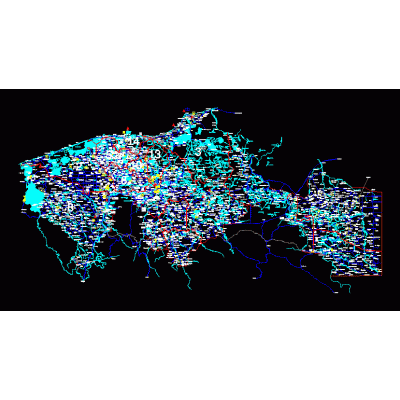
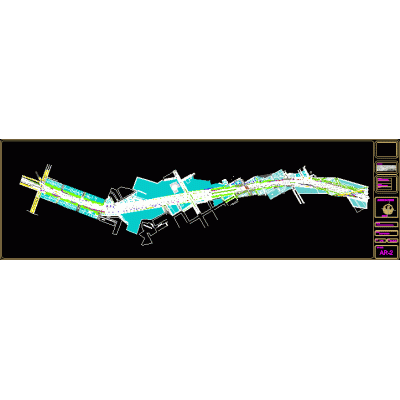
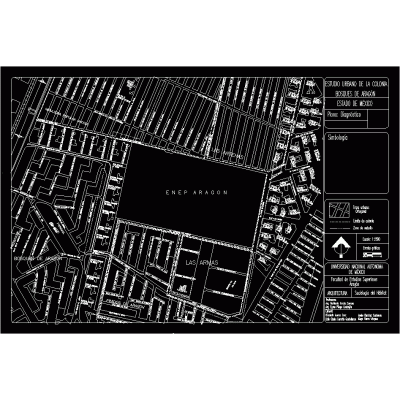
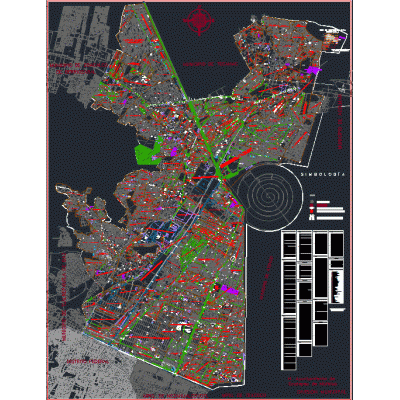
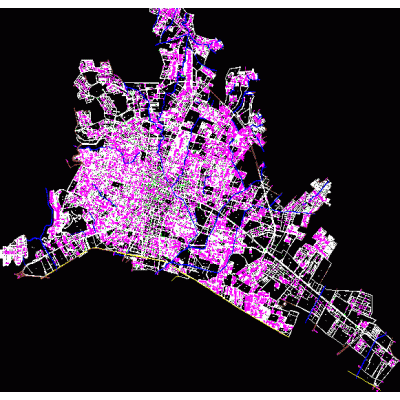
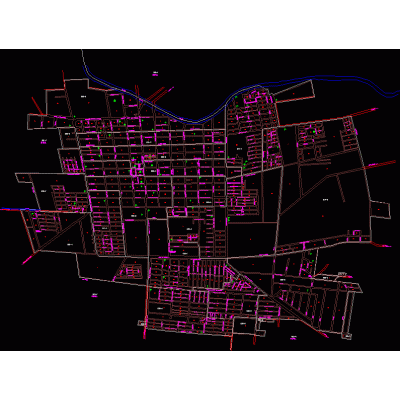
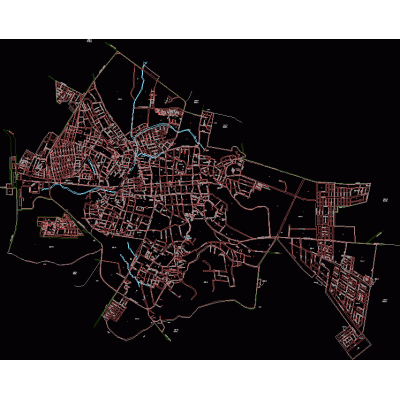
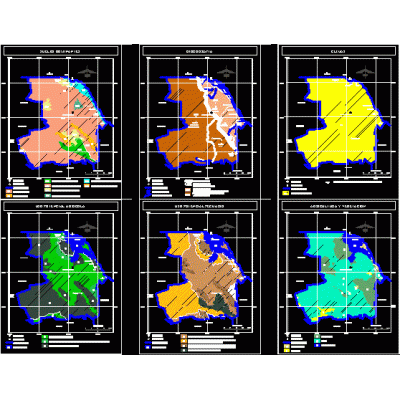
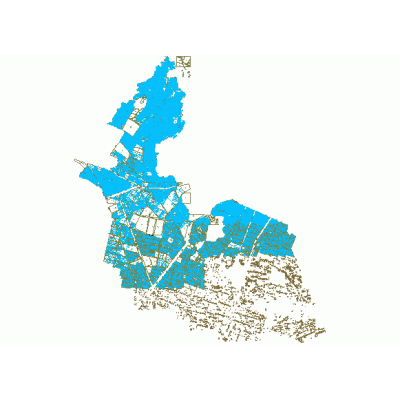
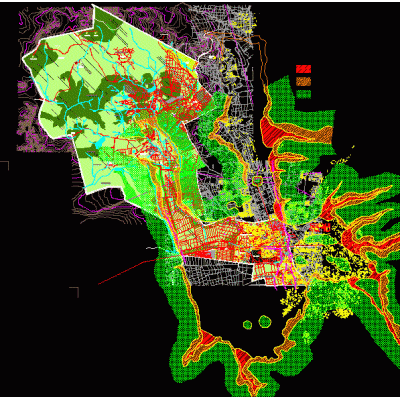
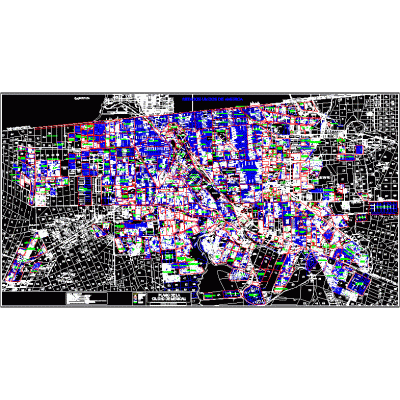
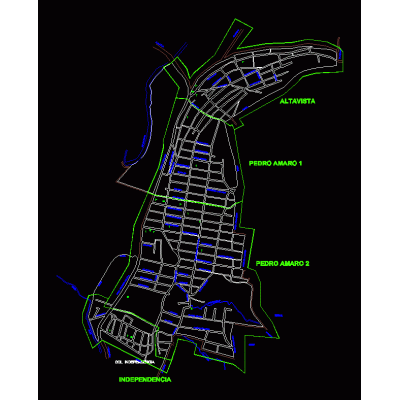
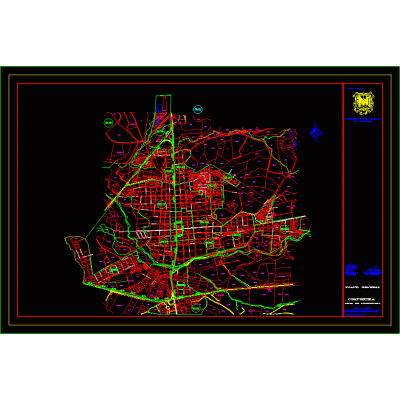
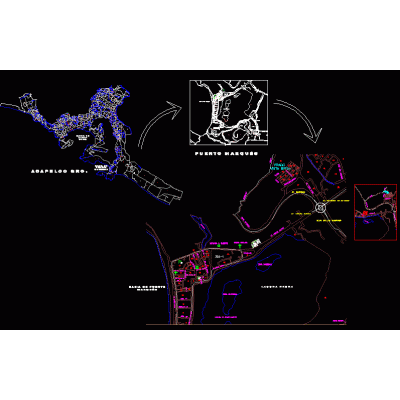
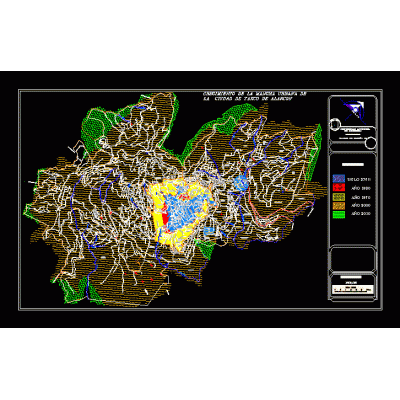
Explore a CAD urban plan illustrating the layout of streets and plots in Tierra Blanca, Mexico. This design suggests contemporary planning appropriate for residential and commercial buildings, highlighting road hierarchy and zoning through the use of colors and symbols. Ideal for visualizing urban development and functionality.
-
Format
DWG
-
File size
43.37 KB
-