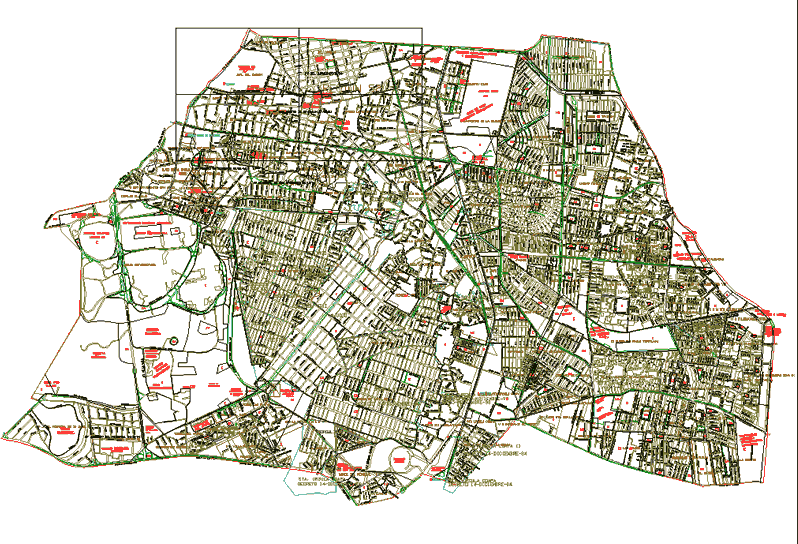
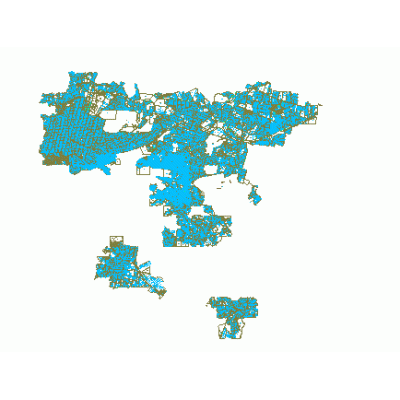
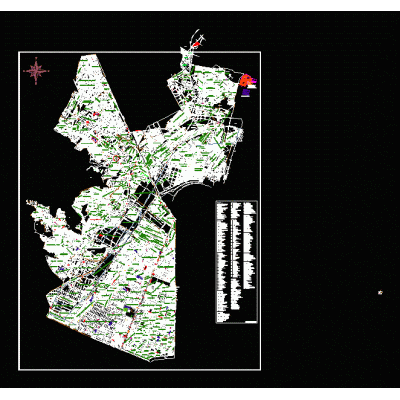
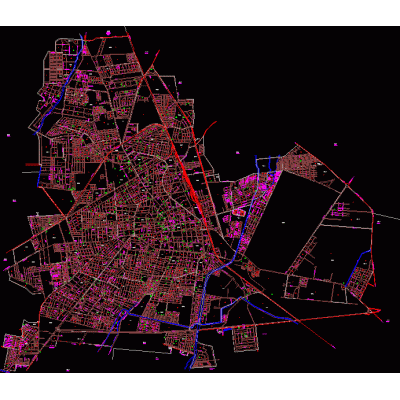
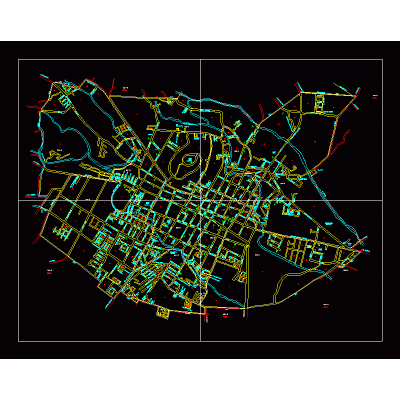
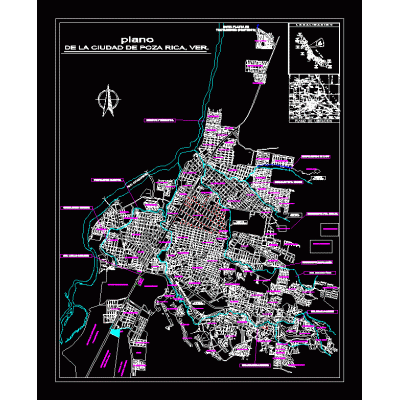
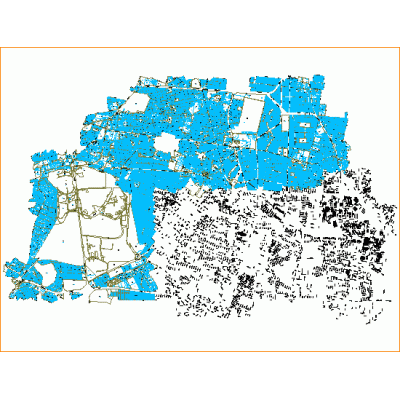
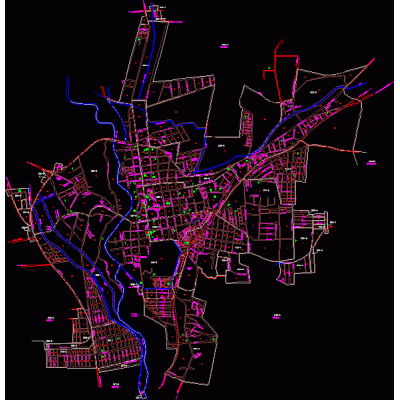
Home Urban design Mexicocoyoacán plat DescriptionPlat coyoacán mexico df Format DWG File size 1,023.90 KB DOWNLOAD Related Entries Villa de Santiago; new Lion Cuauhtemoc delegation land uses Urban Plan of San Francisco del Rincon Monterrey urban development plan; new Lion; mexico 3 png Topographic Plan of Rural Area puebla municipal division UANL Mederos Campus (Mexico) Urban Map of Temascalapa Tlalpan Cadastral Map technical bard map of monterey chihuahua trace Chapultepec - Urban Plan of Arroyo Seco map ecatepec Irapuato; urban letter Coatepec urban layout; veracruz. Urban Map of Poza Rica and Papantla Cadastral Map of Coyoacan white river veracruz subdivision housing development toluca map Modular Public Transport Stop Urban Plan of Salvatierra federal district map House with three bedrooms, 7x20 San Miguel de Allende; urban trace Urban Layout of San Pedro Quiatoni Juarez City city of tuxtla gutierrez share your appreciation