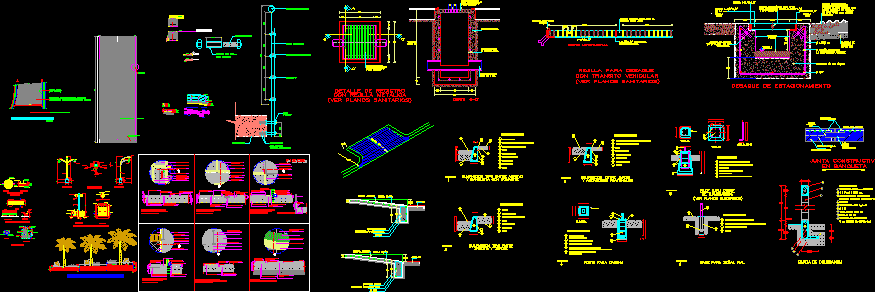
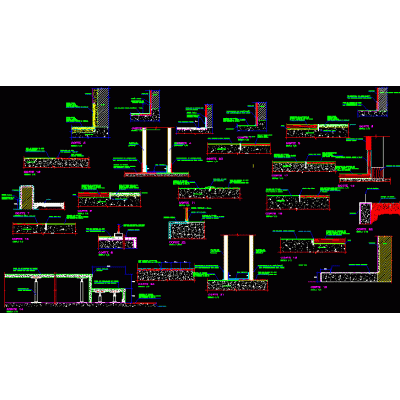
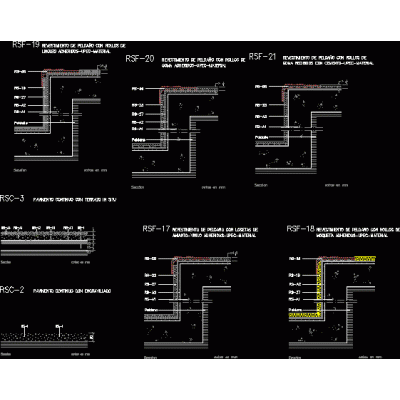
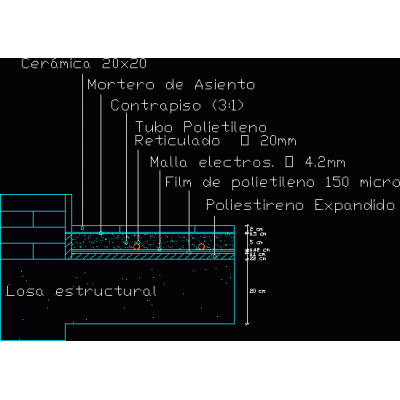
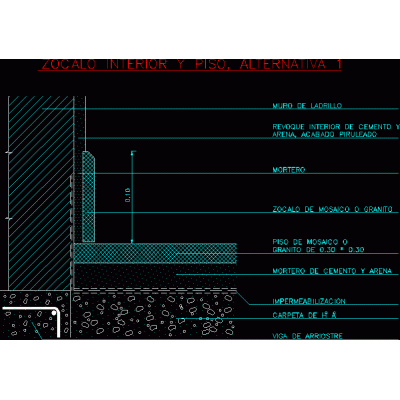
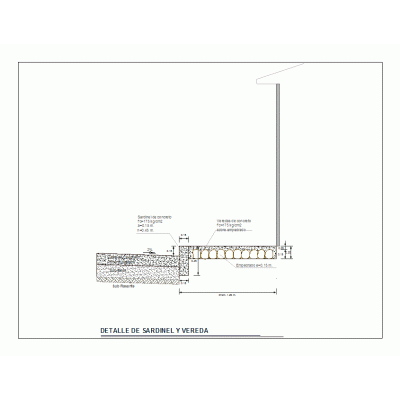
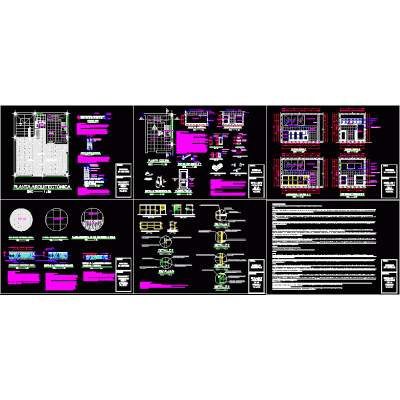
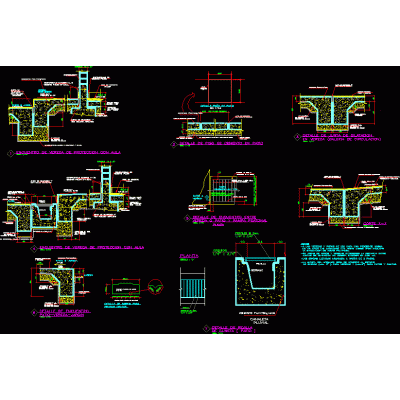
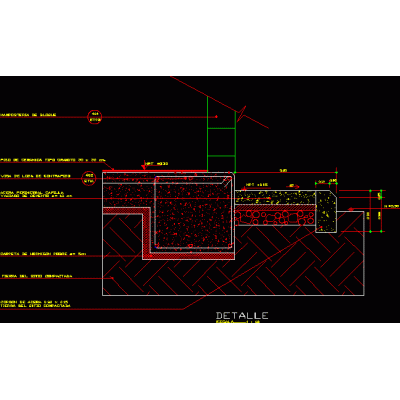
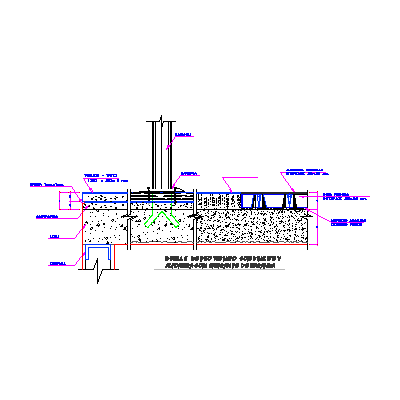
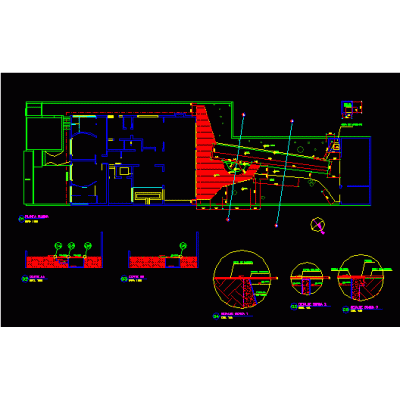
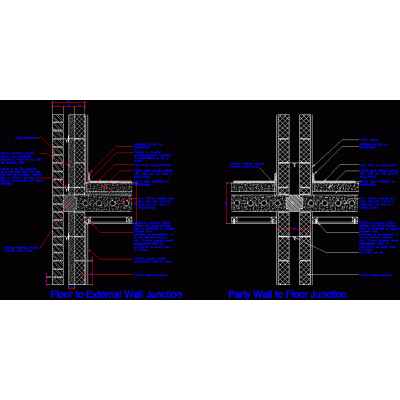
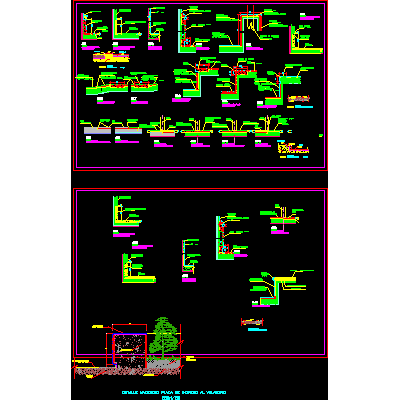
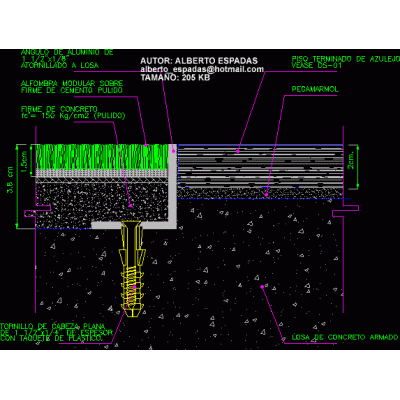
Home Constructive details Room/Apartmentsdetail floors DescriptionConstruction details of floors; ramps; sidewalks. Format DWG File size 1.80 MB DOWNLOAD Related Entries Construction details sidewalks and floors Floor meeting detail with ramp and railing Multiple floor details School of art and architecture Concrete floor in the steel room - grek. pavement plans subfloor bmp concrete floor Constructive detail Control building for power distribution station Detail of floors Regulated Kitchen Plans for a 5 Star Hotel Sidewalk and sardinel detail Architectural details kitchens Detail of exterior floors and rain gutter Perimeter sidewalk detail Ground floor with underfloor heating - connection to the outer wall Building - floor Floor details curb details Technical floor meeting with vinyl and carpet with railing staple auditorium development pool deck Construction details - exterior floors Construction details for floors Subfloor construction detail concrete floor details Driving piles; in lodolite soil zone Details of floor finishes Floor joint - carpet - ceramic share your appreciation