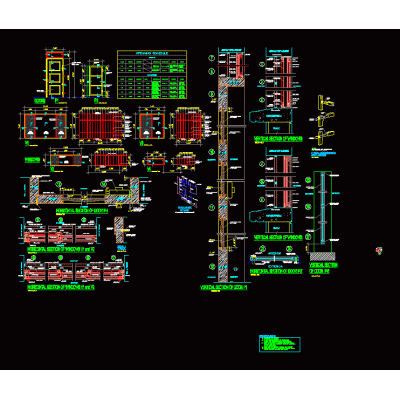
Home Openings Construction Details of OpeningsDetail of Interior Door DescriptionExplore the design of an interior door with a cross detail, ideal for modern and functional spaces. Format RFA File size 130.02 KB DOWNLOAD Related Entries metal frames Window One-story house with 3d furniture Installation detail of tempered glass blindex glass window edge cut Detail of windows with pivot system Doors and windows - details Electromagnetic lock detail Window detail plus roller blind 3 Construction Detail of Wooden I-Joist Curtain wall detail Timber Frame Anchor Suspension wall angle suspended acoustic ceiling 2D Lateral Angular Corner carpentry details Type 304 Stainless Steel Facade Door construction wood more gate Sliding gate Emergency door top view Profile Door and window details Details of glass and wood carpentry Construction details - openings Window Cross-shaped stainless steel glass support metallic carpentry Gewi type bar with nut Nails share your appreciation