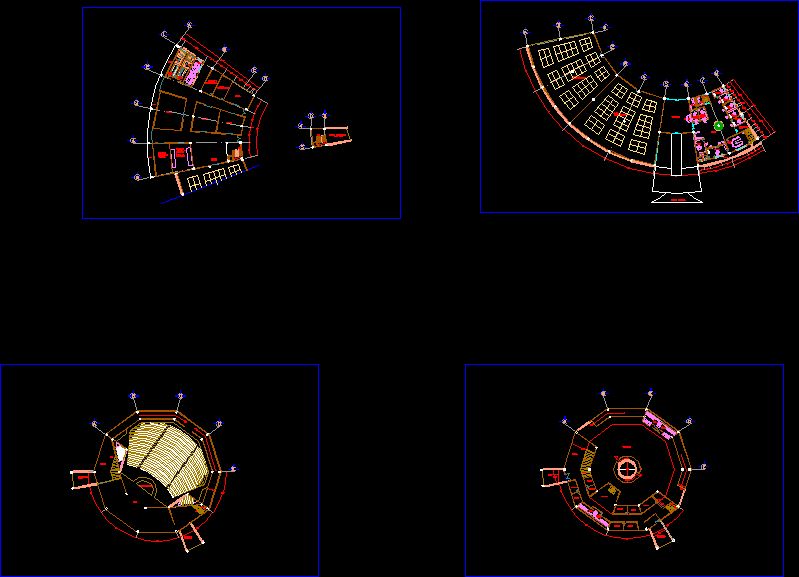
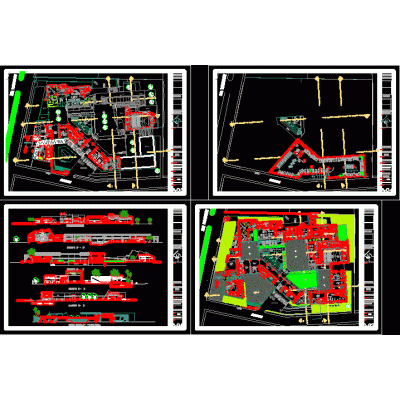
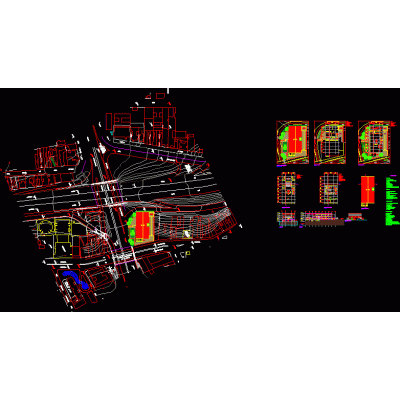
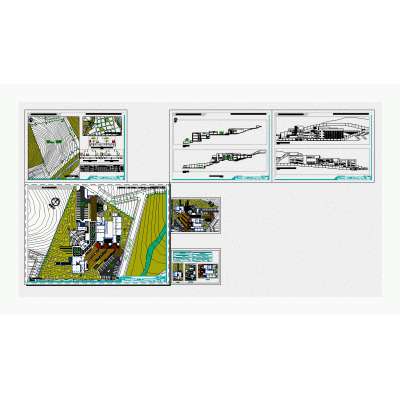
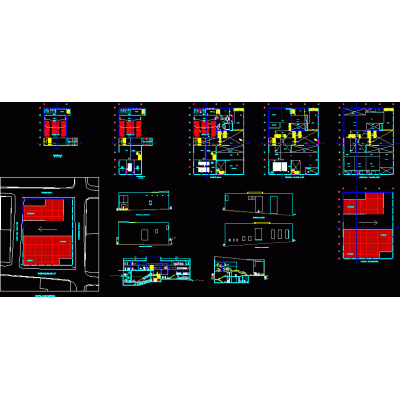
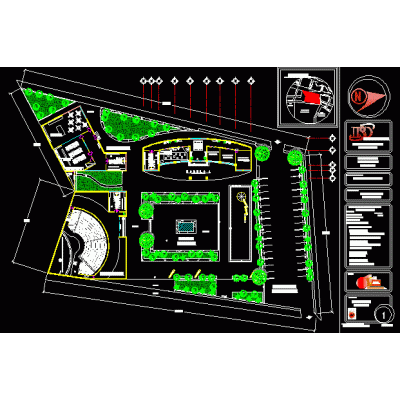
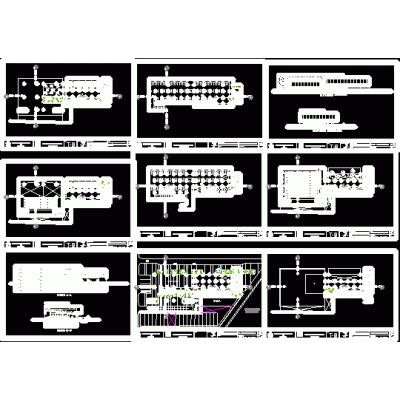
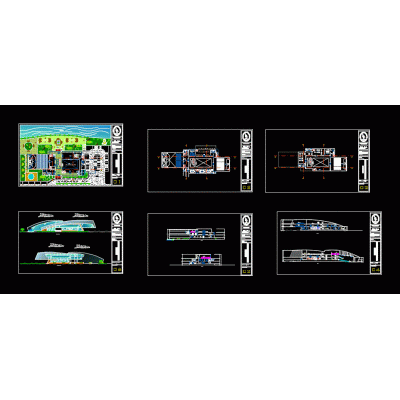
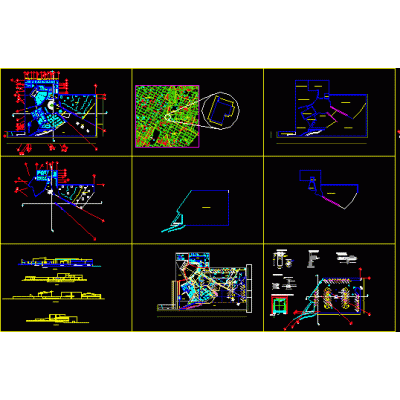
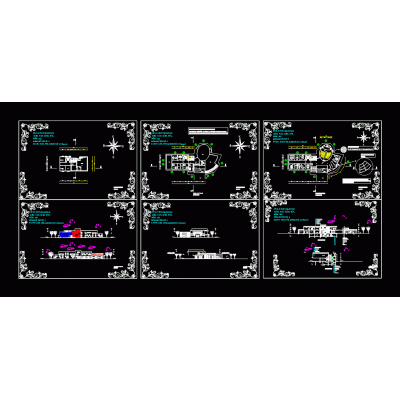
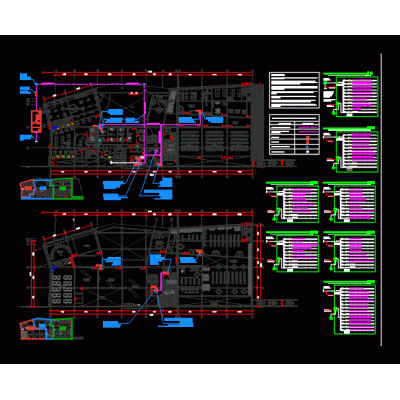
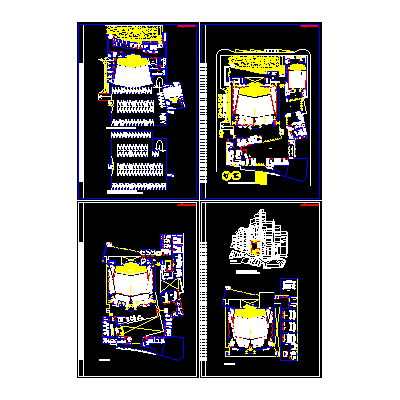
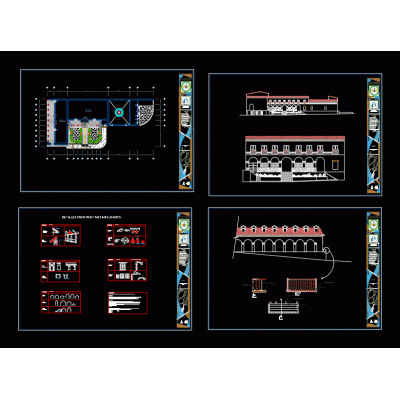
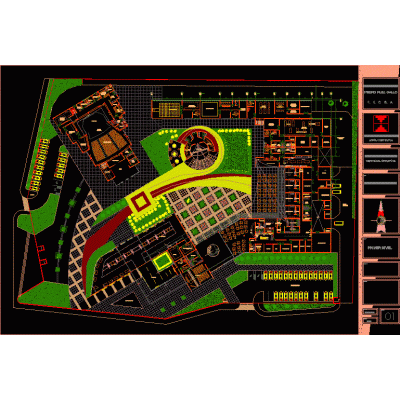
Home various projects Cultural Centers and MuseumsConvention Center DescriptionLocation map; elevation of the project; plans developed by zones: auditorium; administrative area; services; exhibitions; conferences; work room; event room; etc Format DWG File size 2.06 MB DOWNLOAD Related Entries party room Interactive museum museum library Modern Cultural Center Design Cultural center Theater with foundation plan Cultural center cultural station historical center of lima 3d convention center gibi museum project multipurpose building Cultural center Cultural Heritage Center of Quito - Ecuador Cultural center Office building Convention center for chiclayo. Center for political-cultural management Convention Center Catalyst Project Library and cultural center Museum Innovative Turkish Cultural Center Plan of connection and feeders - cultural center Playroom and auditorium 3d Concert hall Mitopampa ranch house Cell phone retail in mega plaza de jaen Museums and art centers cultural center in monsefu cultural interpretation center acoustic panels share your appreciation