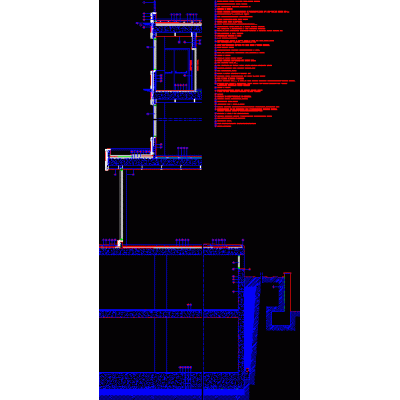
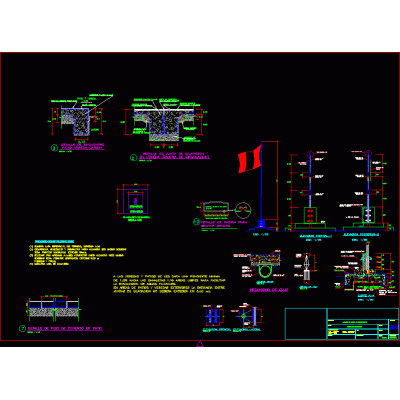
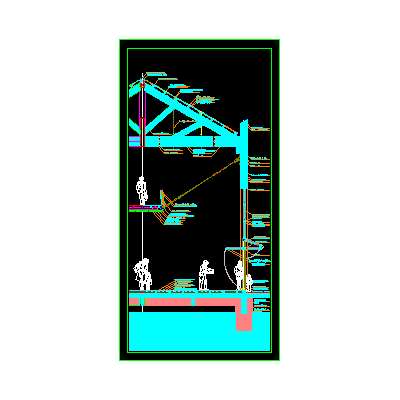
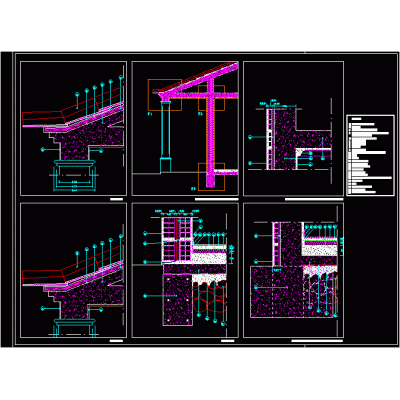
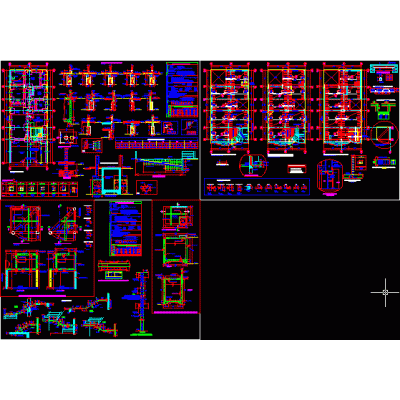
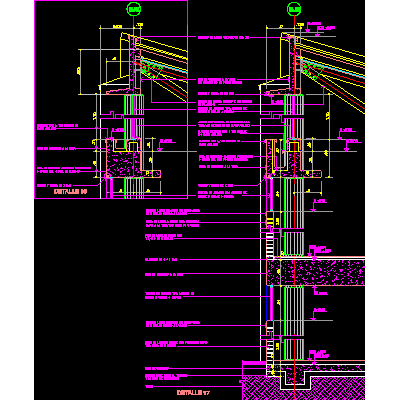
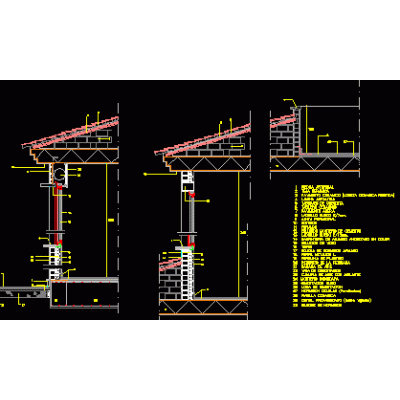
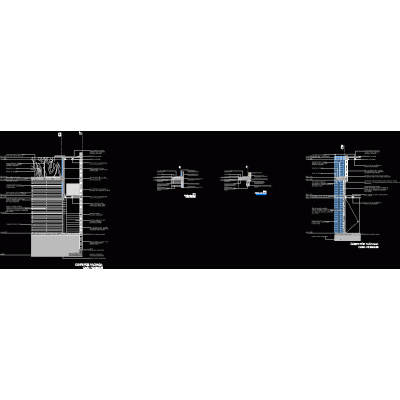
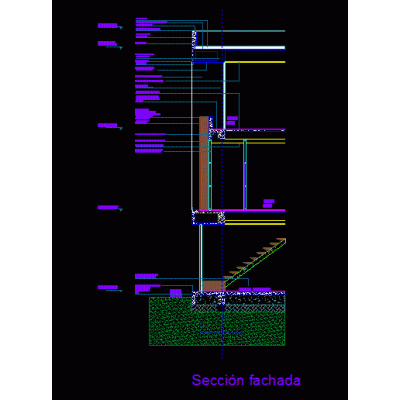
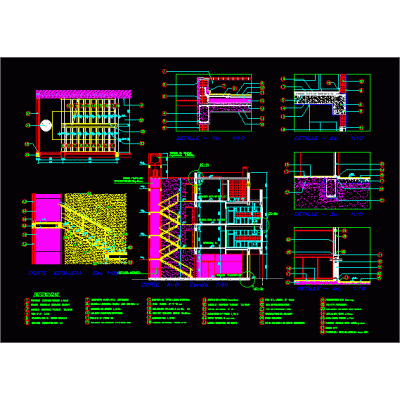
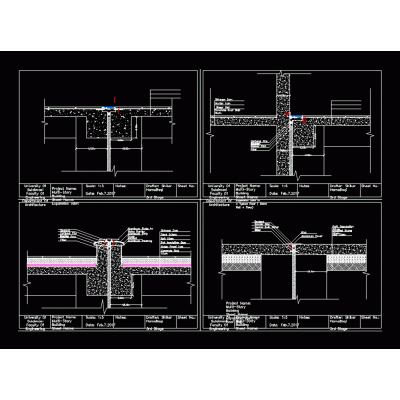
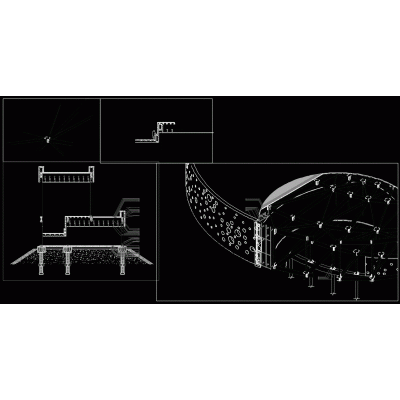
Home Constructive details Sections with Construction DetailsConstruction cut of expansion joint DescriptionCut of a walkable terrace and expansion joint how to generate an expansion joint in a staircase or a walkable terrace. cut with designation of materials in autocad - dwg. Format DWG File size 64.09 KB DOWNLOAD Related Entries Constructive section of the housing system i facade section Astori encounter details; roof and walls Saw tooth façade section metal railings Lightning rod details; furniture and flagpole Bamboo structural details Door Hours-Commercial Building Section by facade with technical specifications Wood-concrete-steel scantling Details of union between roof and wall - wall and floor - gallery detail details of woodwork Light roof and wall cut Construction detail single-family house � Section through building facade apartment building section facade section Footing sections - metal structure - roof Staircase detail; slab; mezzanine and foundation Construction detail of a facade Section through the facade of a 6-story building column plan dilatation meeting Curtain wall detail Single-family residential house Cistern tank section Details of openings - duct finishing Foundation plans lightened structures constructive cut commercial premises building share your appreciation