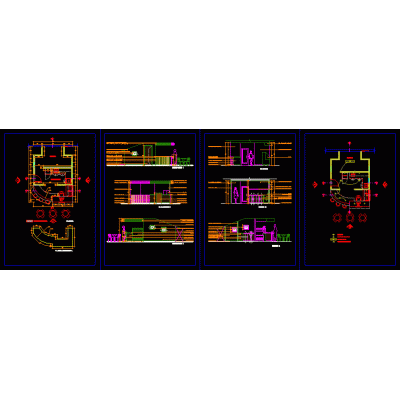
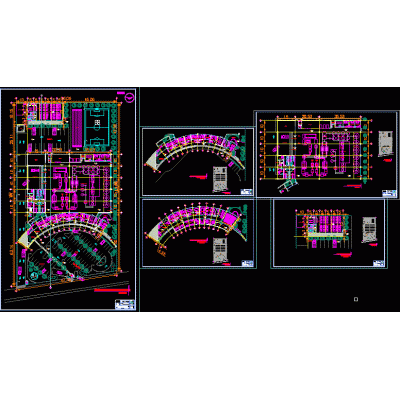
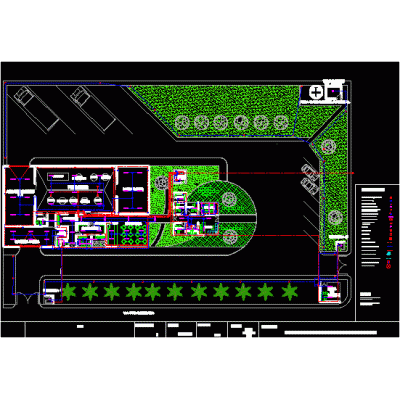
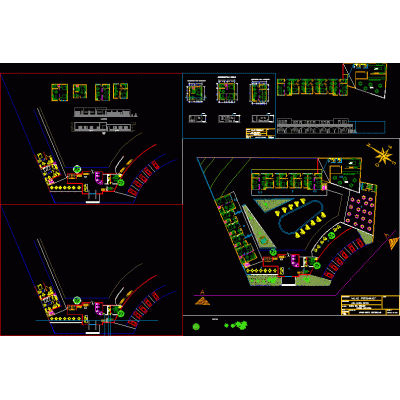
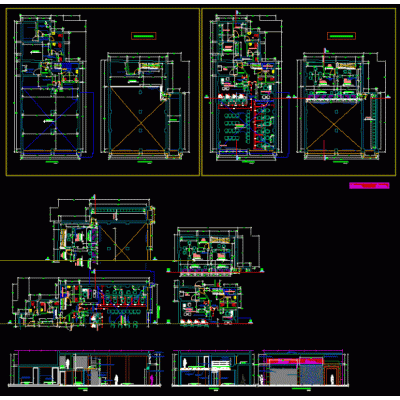
Home various projectsIntegrated Design of Local and Housing DescriptionDetailed plans of commercial premises and homes, including floor plans, sections, facades, and technical specifications. Format DWG File size 168.78 KB DOWNLOAD Related Entries Executive hotel proposal Coffee shop Top view purifying and bottling water Production of Bioethanol from Algae Structural plans for 13-story building Expanded Processing Office Classroom building plan for various uses Dental office Arq plans of penitentiary center part 2 Multipurpose Shed Materials and Construction residential complex terrace with wooden pergola Architectural and electrical design snack plant Hotel Two-story house Sum Residential building and commercial premises music institute Warehouse design Architectural Design of a Modern 3-Level House Brick house Mall Juan Mejia Baca School apart hotel commercial housing house design Municipal cash project in Lima Serenazgo local remodeling A storage warehouse design project Family house with 2 floors share your appreciation