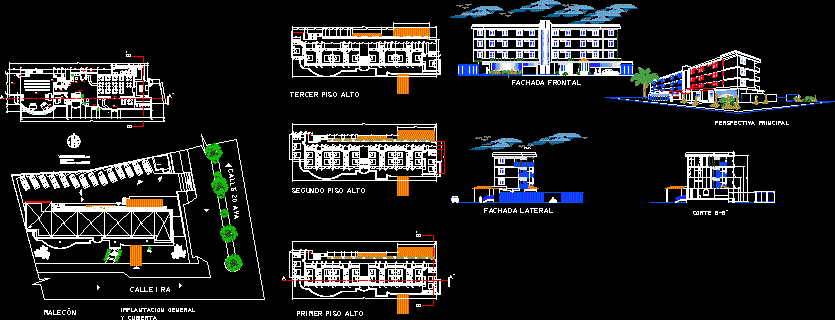
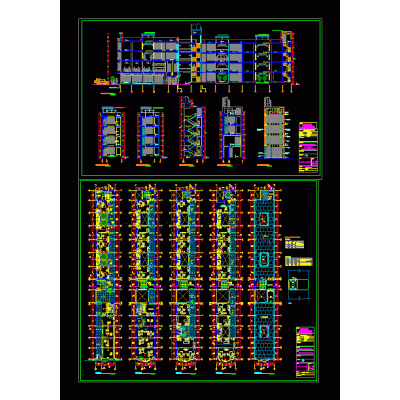
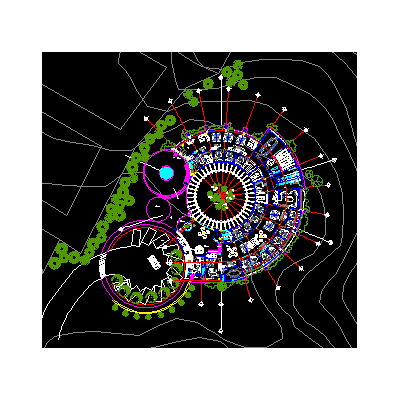
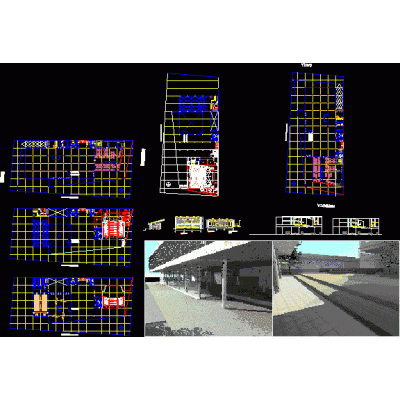
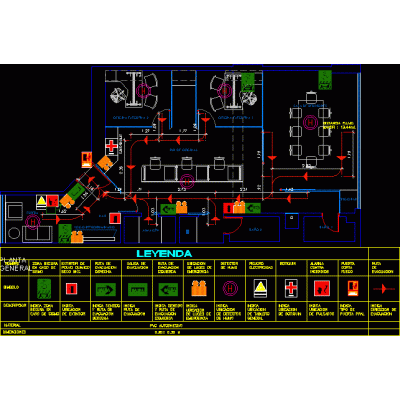
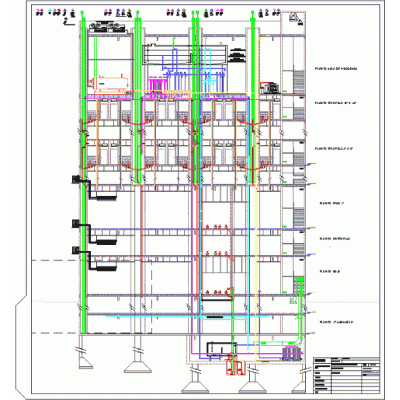
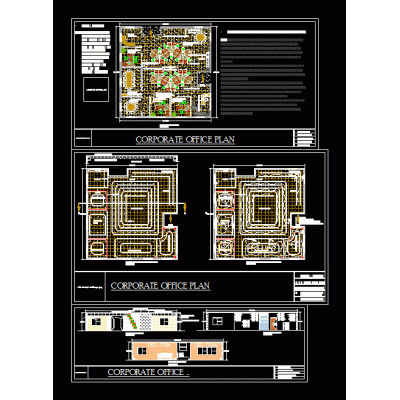
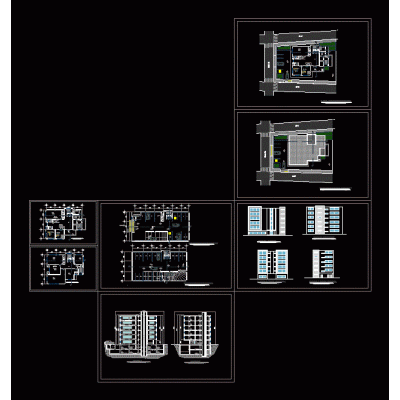
Home various projects Administrative officeComplete Corporate Building Design DescriptionExplore the complete design of an office building with plans, sections, and elevations. Capture every architectural detail from a variety of perspectives. Format DWG File size 1.98 MB DOWNLOAD Related Entries camilaca municipality accounting offices Payment and service center Office building Business commercial building 5 floors Office building - bank district municipality of castilla office floor snail office building Office Plans office architecture shop building plan Office building 3d container house Compact 3D Office Design 3d conference room undecided plane Commercial building. High-rise building installations Management Office Office building banking agency 3d office furniture corporate office office building 5-story office building with basement Equipped office University administrative technical building Office floors (basement floor; ground floor; standard floor) Building Services Corporate office and single family home share your appreciation