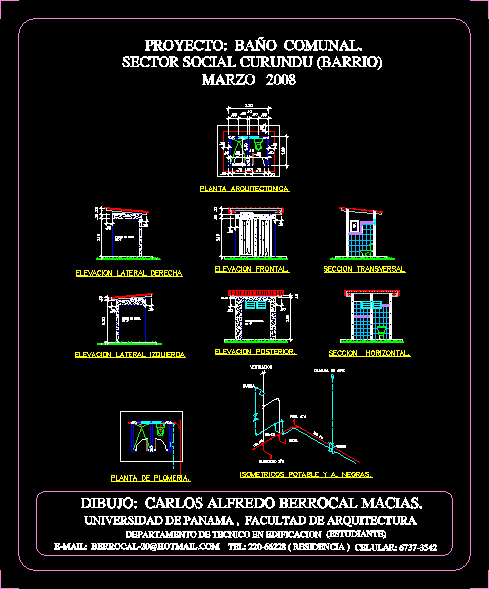
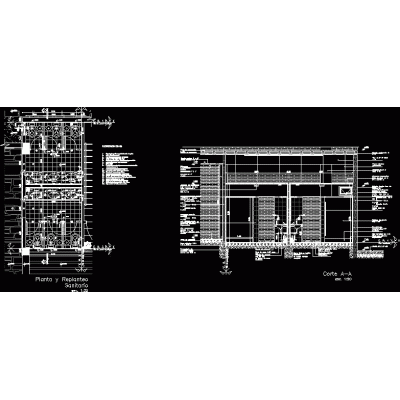
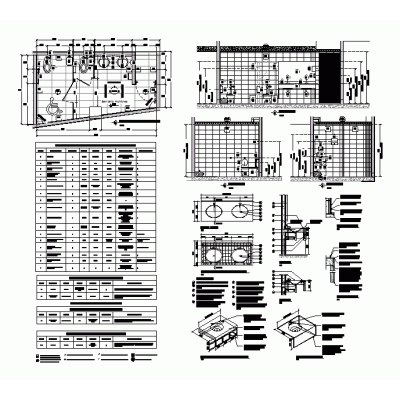
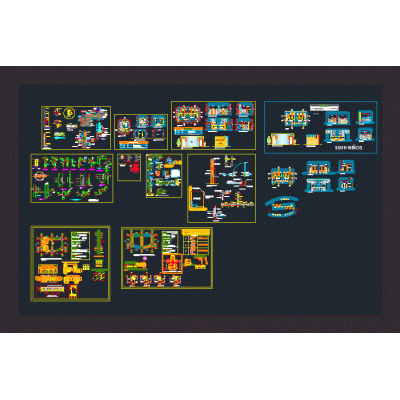
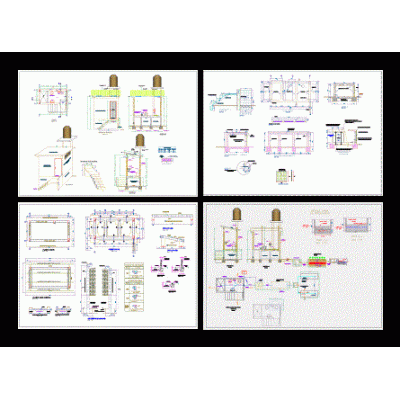
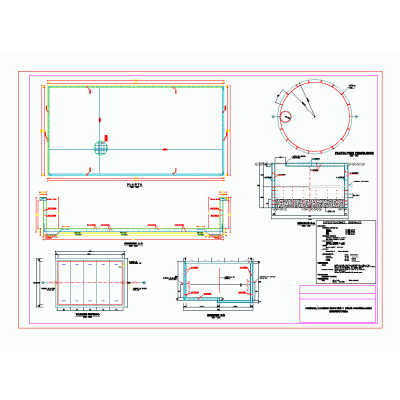
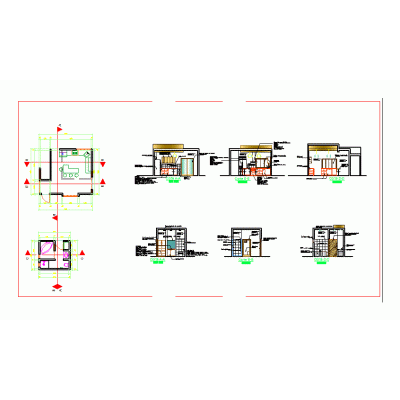
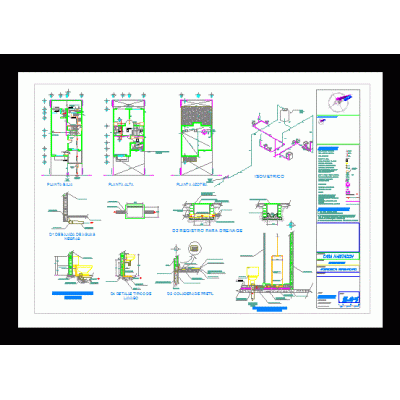
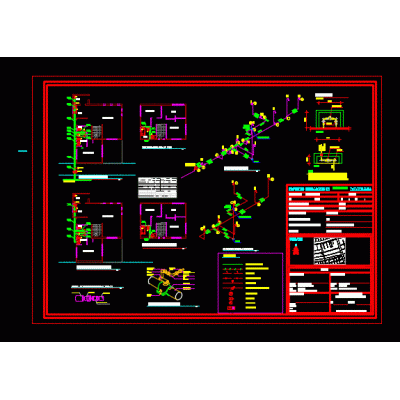
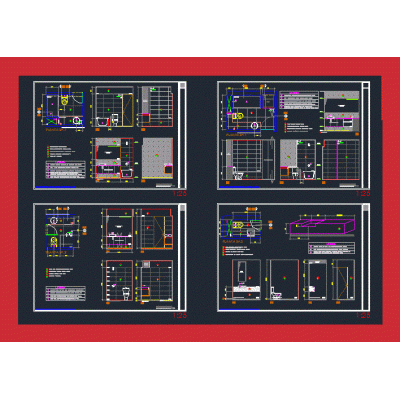
Home Sanitary furniture Sanitary ProjectsCommunal bathroom. DescriptionSanitary bathrooms. Format DWG File size 84.71 KB DOWNLOAD Related Entries public toilets 3d bathroom ecological latrines Sanitary facilities sanitary details Reservoir plans of 1500 m3 supported Battery of men's and women's bathrooms Detailed ss.hh Landfill plan Details of bathrooms in the construction of houses Sanitary facilities Contemporary Jacuzzi and Vanity Sanitary and kitchen development Septic tank and sump Basketball court sanitary facilities 3d bathroom Australian tank toilets of a hospital Hydraulic drag latrines ubs compost bin Pool; septic tank Apartment kitchens and bathrooms Details - sshh Sanitary well sanitation Plumbing installations Manholes and Sewer Lifting Stations Project ap house room bathroom detail Table of Standards for Wastewater Treatment Grease traps to purify water share your appreciation