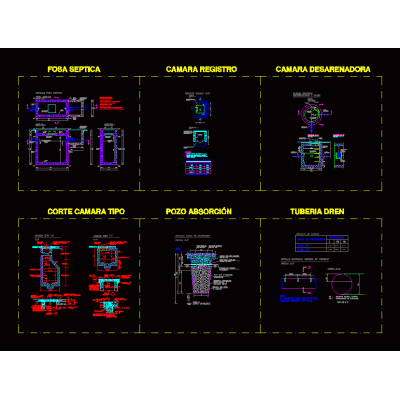
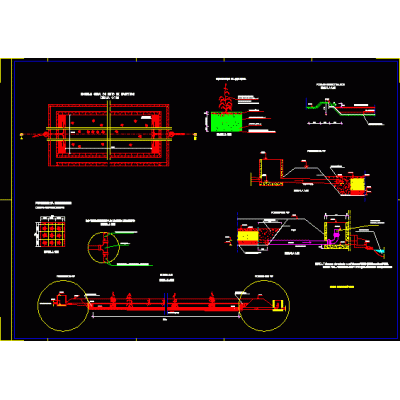
Home InfrastructureSeptic tank and sump DescriptionSeptic tank and drain for 8 people Uploaded by: Claudia Albuquerque Format DWG File size 395.81 KB DOWNLOAD Related Entries xls barred camera design Water treatment plant construction catalog Rehabilitation and expansion of sanitary drainage. reservoir design sewerage Catchment - grit remover Severe water drainage detail for canal terminal node Spring catchment and public pool Detailed plans of aqueduct Rooftop telecommunication site 3d water tanks Hydraulic structures saposoa peru driving line type chlorination booth Weir structure in pretreatment Chamber breaks pressure Sanitary sewer. general plane Culvert - speed bumps - gutters Construction details plumbing. Macrophyte leito - water purifying pond Capture and pressure-breaking chamber street light blocks water pumping station Sewerage - North-South East Emitter Acapulco percolation well compact ptap Detail of public lighting in urban areas baths Sanitary Facilities Project for Educational Campus share your appreciation