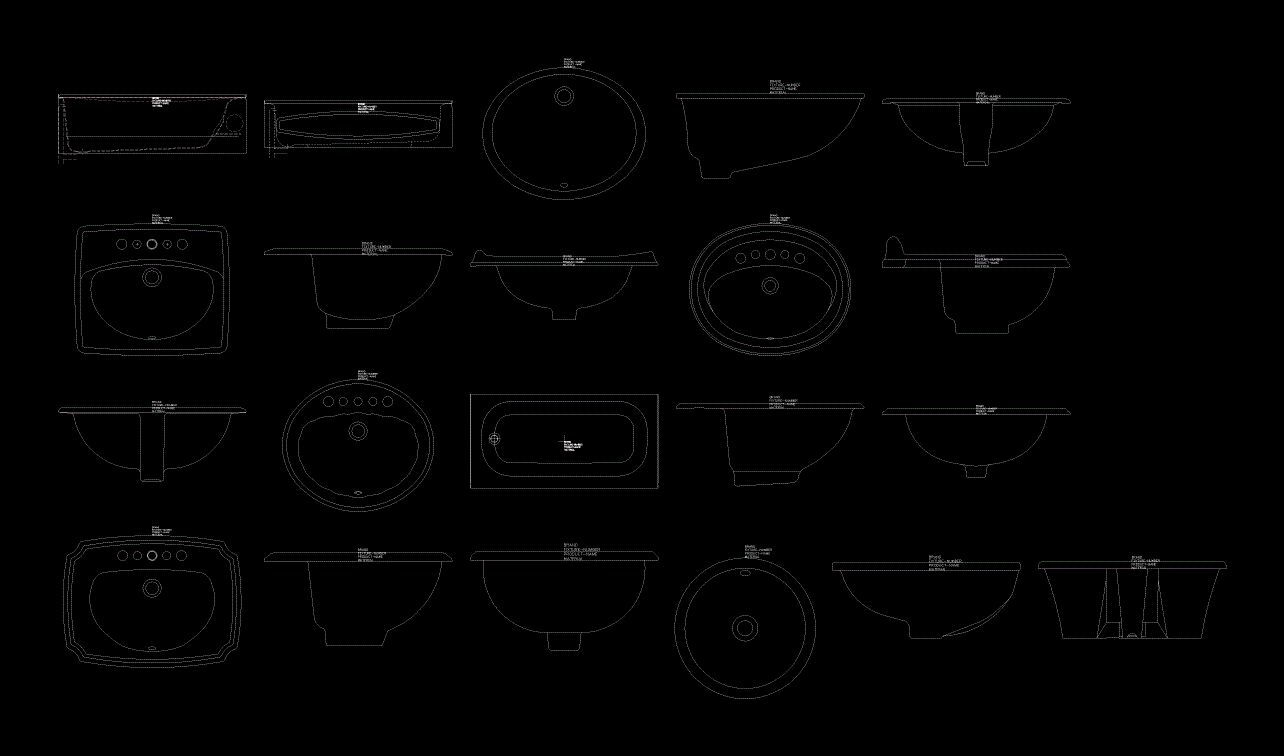
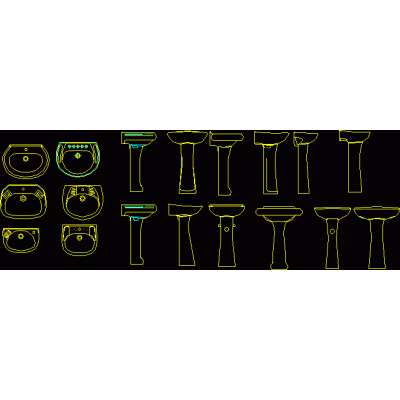
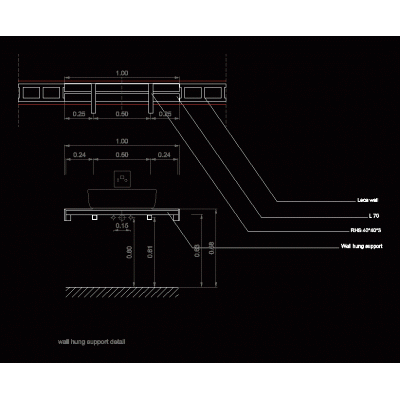
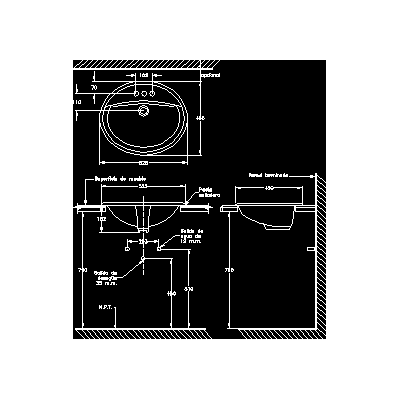
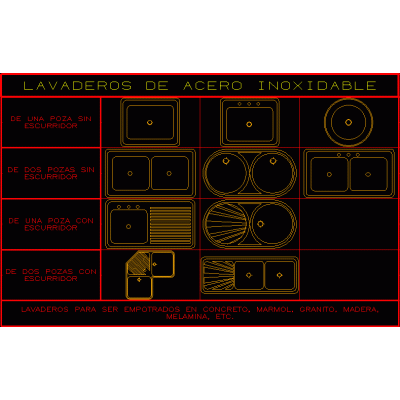
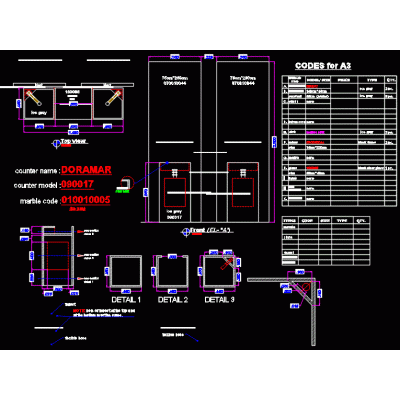
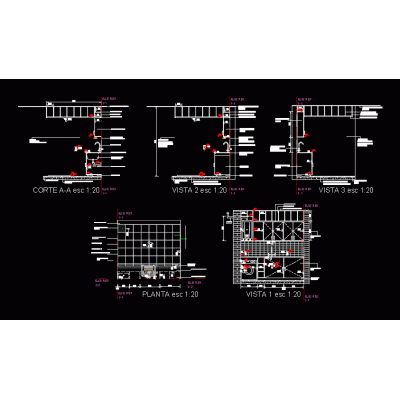
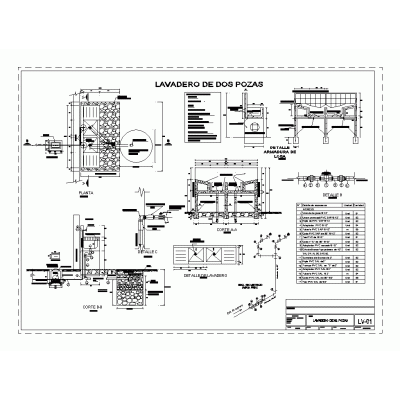
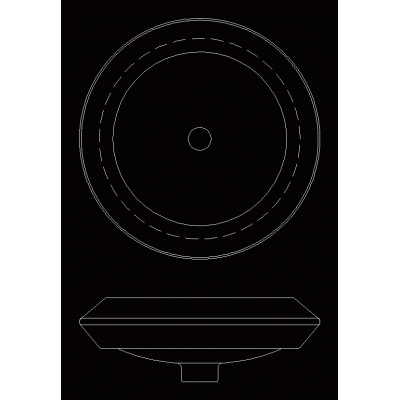
Home Sanitary furniture WashbasinsSinks and Toilets Collection DescriptionDetailed assembly of sinks, bathtubs, and other sanitary fixtures. Ideal for architectural projects. Format DWG File size 12.57 MB DOWNLOAD Related Entries pedestal sink Elegant Brenham Wall-Mounted Sink Wall Sink Side Elevation Classic Pedestal Sink lavatories Wall-hung washbasin support detail Handwash Elegant Curved Sink Double Countertop Sink Dimensions 1,70×0,60M Contemporary Glass Sink steel sinks Vanity sink with faucet Square Countertop Basin 400 Mm 3d bathroom sink Modern Design Sinks Modern Sink with Storage Layout wet core laundry Hudson 2861 Kholer 3D Sink Countertop Washbasin Unit With Mirror And Lighting, Elevation Views Double Vanity Style Sink Archer Kholer 3D Wall Washbasin 3d slab sink Sink Washbasin Seen in Plan, Dimensions 0,52×0,43 M 2-pool laundry Modern Circular Sink Silent flux valve; bathroom and kitchen parts. Washbasin Seen in Plan, Dimensions 0,65×0,47M Modern Sink share your appreciation