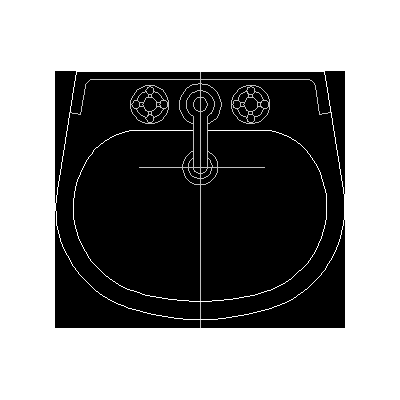
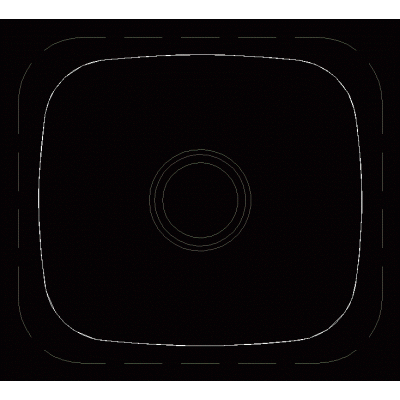
Home Sanitary furniture WashbasinsWashbasin Seen in Plan, Dimensions 0,65×0,47M DescriptionAutoCAD drawing in DWG format of washbasin seen in plan, dimensions 0,65x0,47m (file with dimensions in mm) Format DWG File size 22.69 KB DOWNLOAD Related Entries Chesapeake Modern Wall Sink Kanachue Curved Sink Sinks - views - Pedestal washbasin Washbasin over hanging table modern rounded sink vintage bathroom furniture rural pool Built-in Washbasin Seen in Plan, 01 3d sink Handwash Silent flux valve; bathroom and kitchen parts. Washbasin Seen in Plan, Dimensions 520×575 mm pedestal sink Measurements of bathroom and kitchen appliances Backwash pedestal sink dynamic washbasin block corner washbasin Modern Sink with Integrated Lighting unk modern sink Modern Sink in CAD Backwash Modern Sink with Storage pedestal sink Backwash Countertop Washbasin Unit With Mirror And Lighting, Elevation Views Kohler Hartland Elegant Sink kitchen sink Backwash share your appreciation