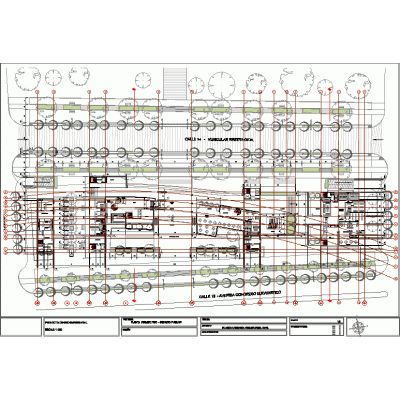
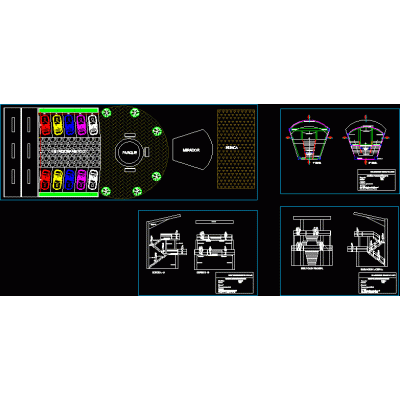
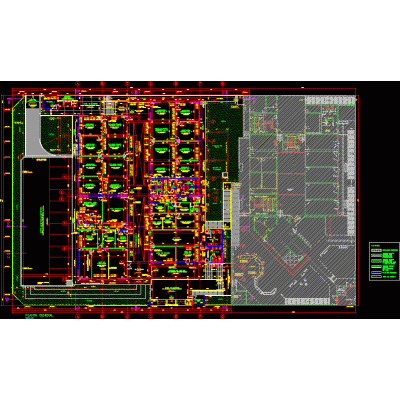
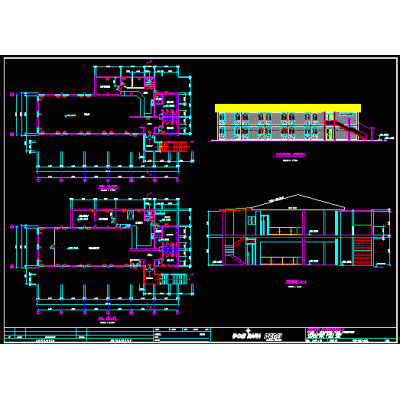
Home various projectsClub house DescriptionFurniture; elevations; key plan; sections; of the club; restaurant; open space; part of the lawn Format DWG File size 2.55 MB DOWNLOAD Related Entries Housing in bar (high density) technological institute Corporate business and financial center Modern Hotel Structure Industrial Warehouse with Gable Roof educational institution plans technical high school Public dining room skp Hospital - equipment Zonal hospital Youth House - Piura Glass Viewpoint Courts 4 star hotel hotel mall Commercial building House with studio Hotel on slope - 4 stars Home Insurance clubhouse and dining room Study of hotel areas hospitalization blocks 3d administrative building Housing complex 3D Storage Shed Assembly portable cabin Pizzeria Distribution and elevations Residential complex in the historic center of Arequipa share your appreciation