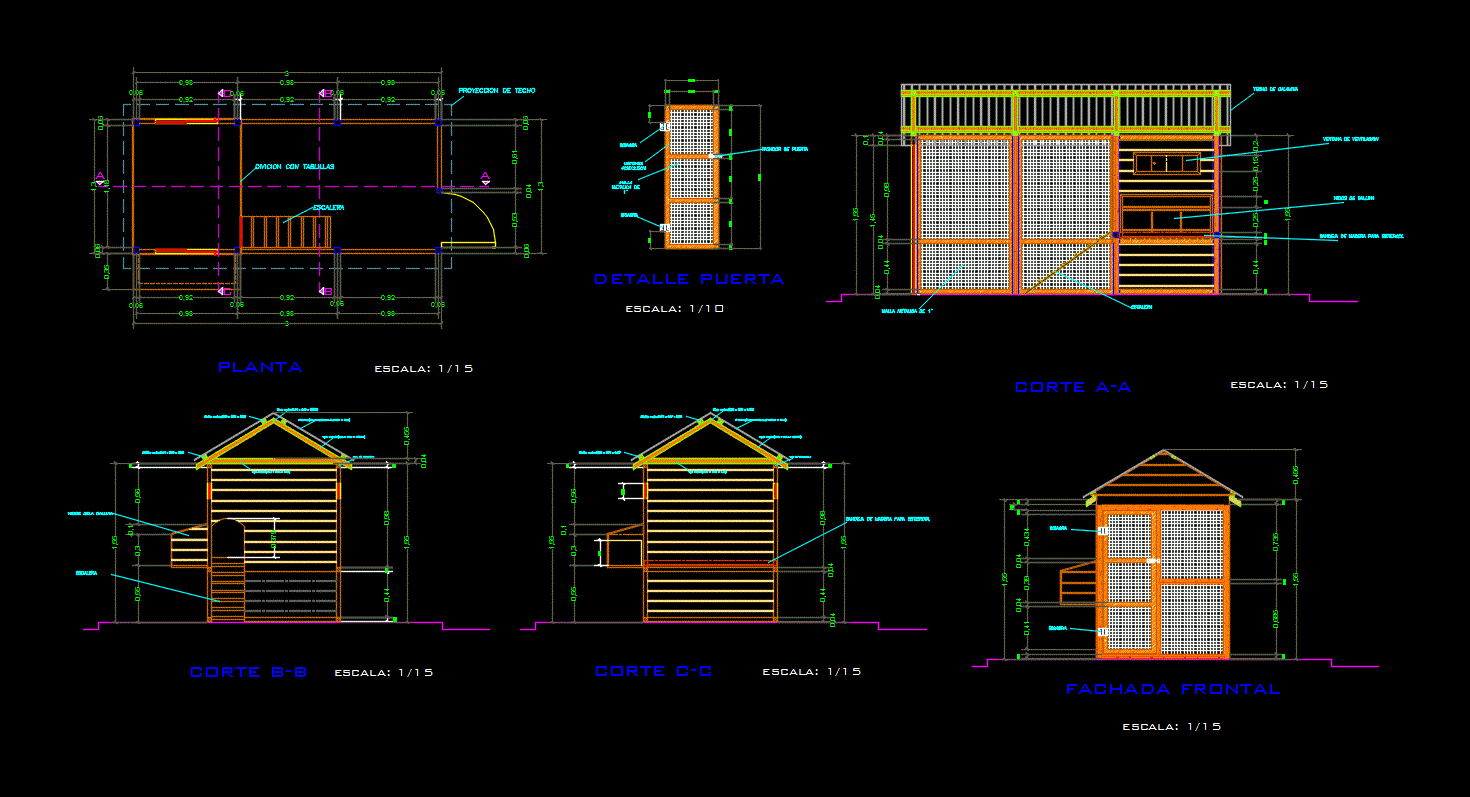
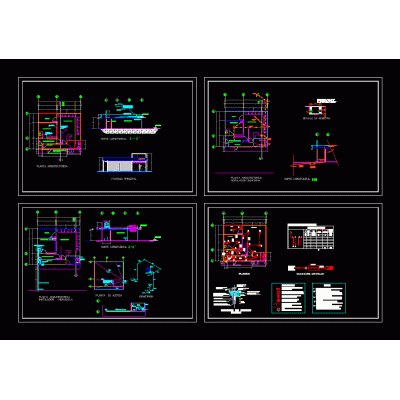
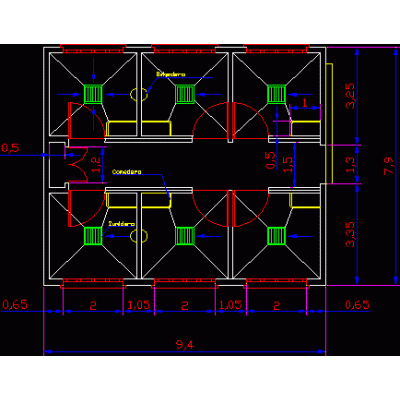
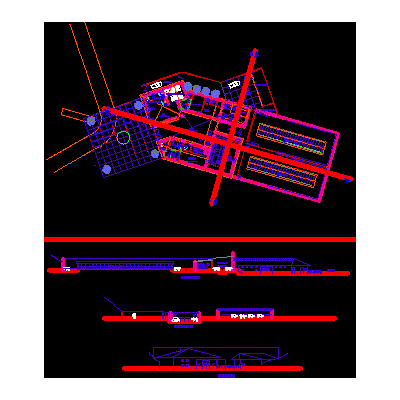
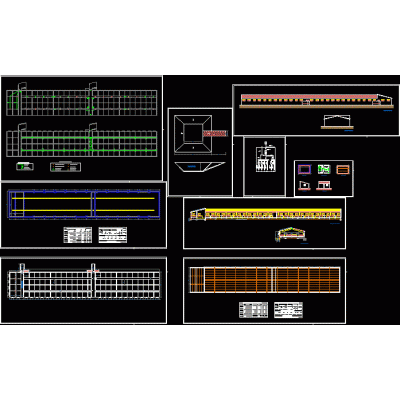
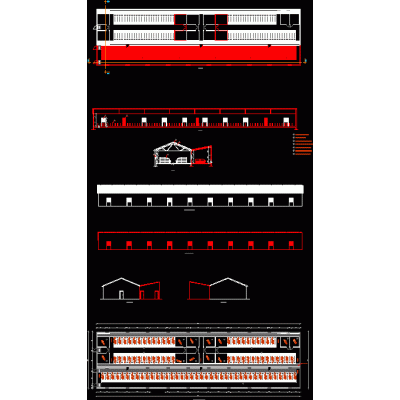
Home Agricultural Constructions Special ConstructionsGallinero DescriptionThis work consists of floor plans; sections and facade of a chicken coop measuring 3mx1.3m with a capacity of 12 hens Format DWG File size 286.62 KB DOWNLOAD Related Entries Standard office plan for broiler farm Collection center and dairy products molasses tank Chicken farm Greenhouse Dairy Center for marine research and fishing support Design of plots and road for installation of oil palm cultivation top view agricultural institute drinker details Livestock drinker and keep cattle promasa canning factory field chicken farm Langstroth standard hive project Breeding house for poultry plant Barn pig farming facilities chicken shed Stockyard pig barn farm 3d barn livestock center Pig fattening buildings trout processing plant inter-municipal trail Facility for raising pigs - pigsty Corrales fish processing plant encierro iraca zoo Sheep fattening on 2 floors share your appreciation