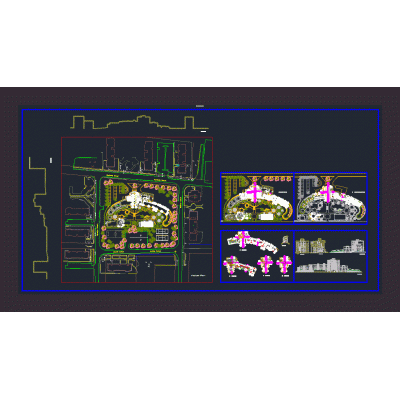
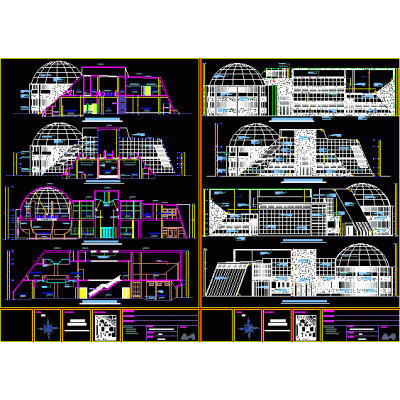
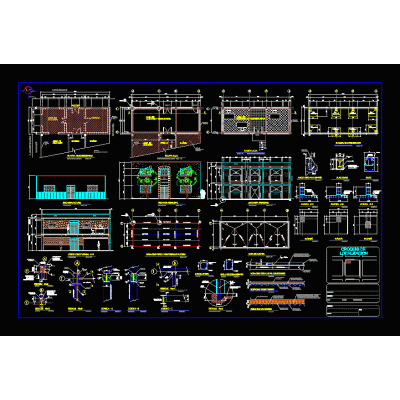
Home various projectsCemetery DescriptionIncludes plant of the set. Format DWG File size 1.08 MB DOWNLOAD Related Entries 3-story house Medical unit with details and facilities Single-family housing modules Barbecue Project with masonry confined housing hotel project Hotel Elegant Single-Family Home Design initial educational center Paired houses Villa nusa penida balinese ls6 garden plan villecas madrid building structure Commercial building and offices Santiago de Chile Social Club Commercial building Parking with commercial premises market stalls Cultural center Municipal central - design and construction of the market Cemetery Amphitheater draft. Apartment Building: Floor Plans, Sections and Elevations Music school huaraz square Administrative office Guardhouse models for exclusive surveillance use Headquarters of the municipal corporation. Kiosk share your appreciation