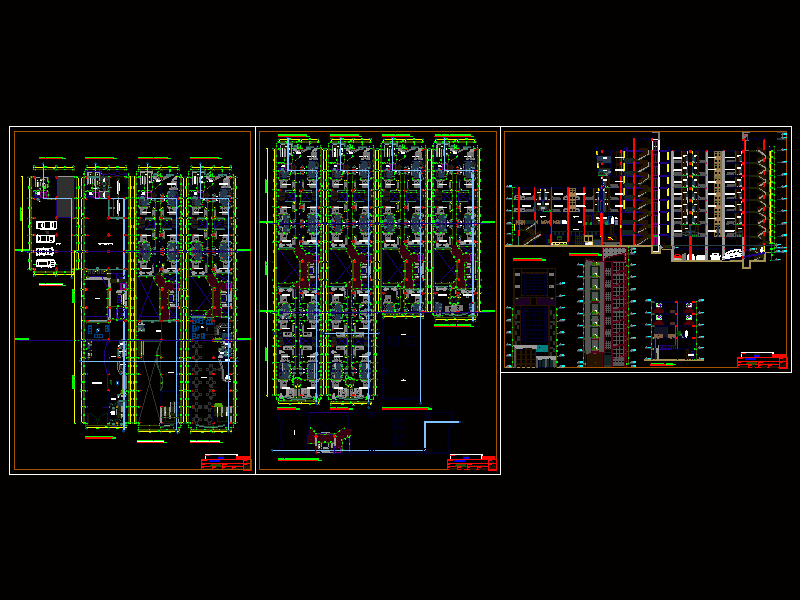
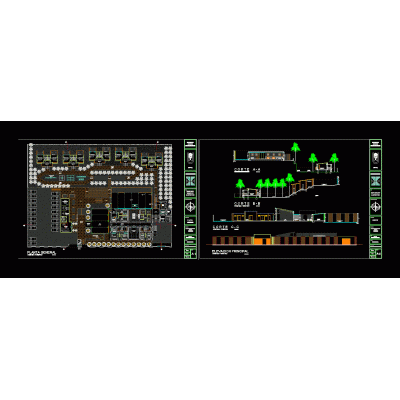
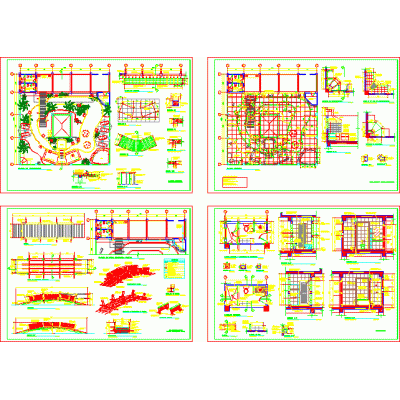
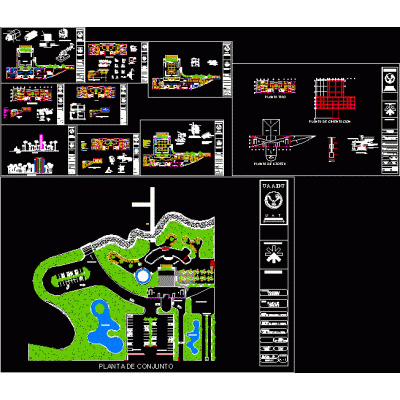
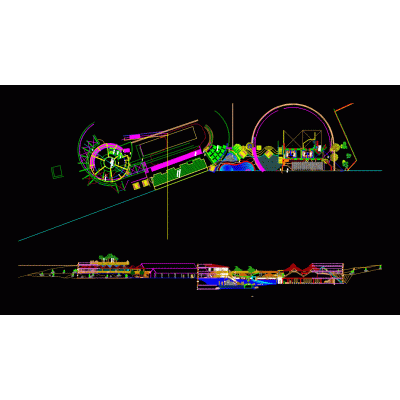
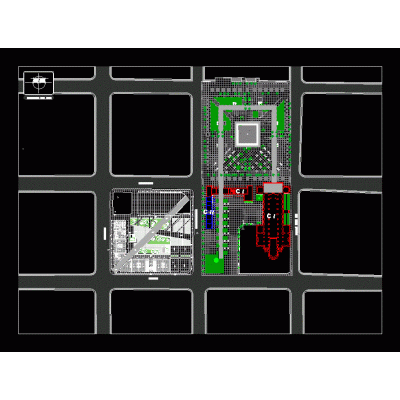
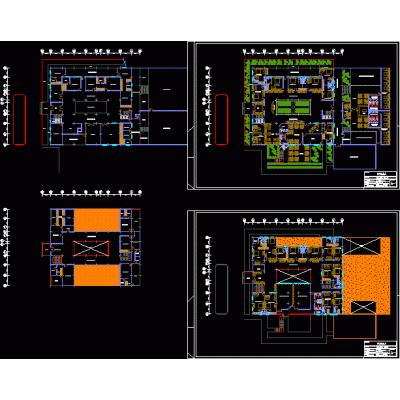
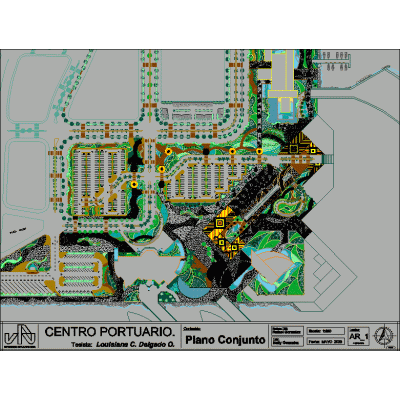
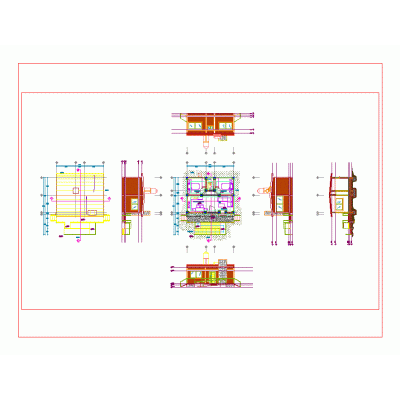
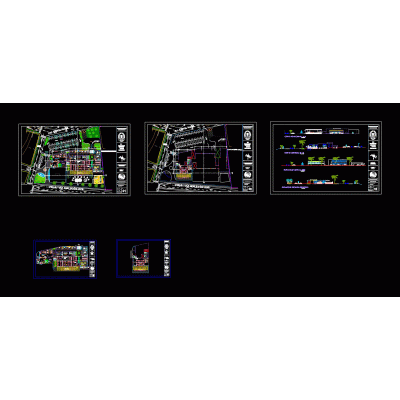
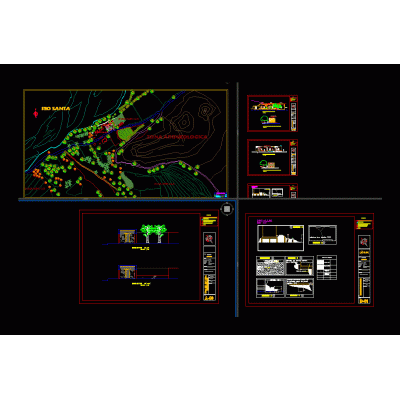
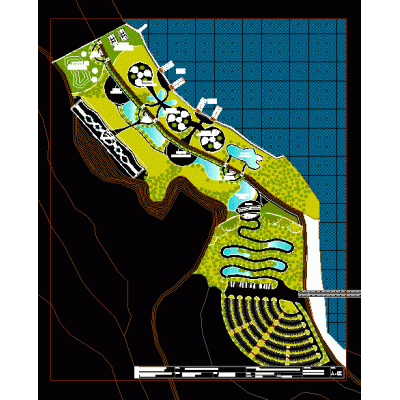
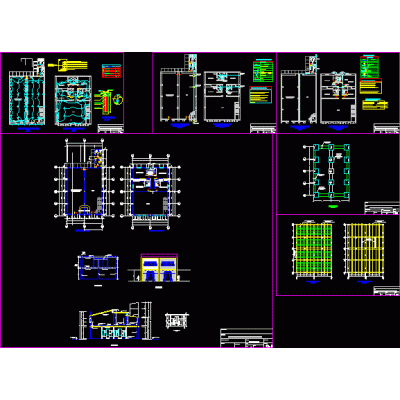
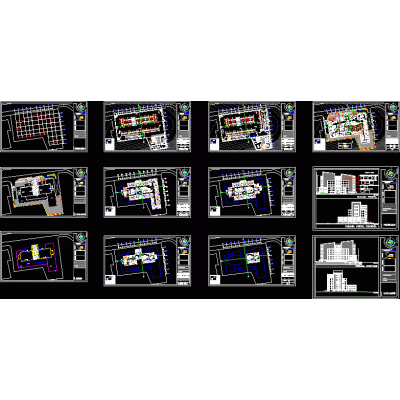
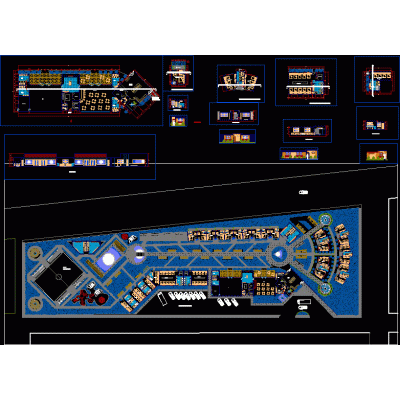
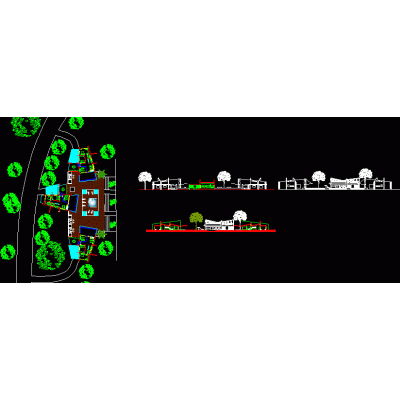
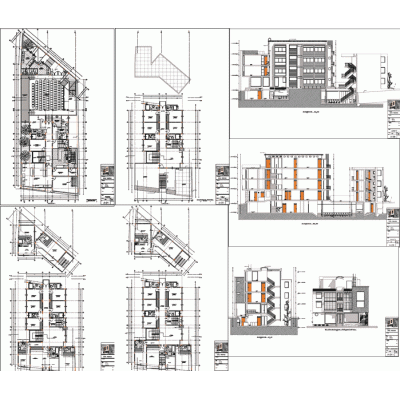
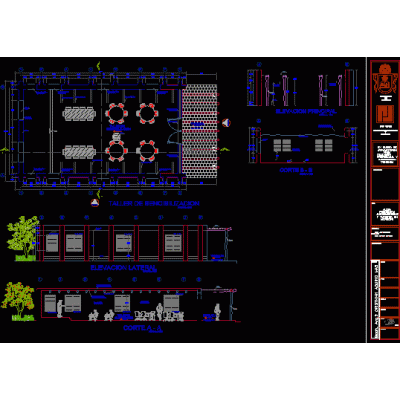
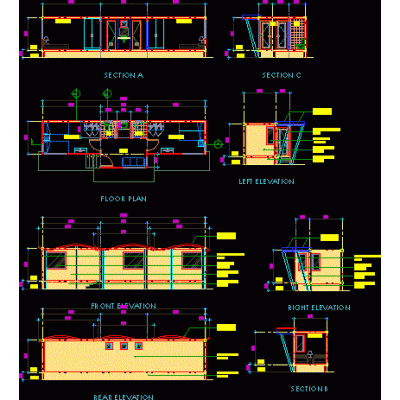
Home various projects Tourism and RecreationHotel DescriptionHotel designed with pool services; consumption areas; parking for the service of diners. technical plans - plants - sections - elevations Format DWG File size 3.45 MB DOWNLOAD Related Entries bullfighting arequipa peru Tourist restaurant with complementary areas Restaurant 5 forks Detail of bathrooms in a 4-star resort hotel Touristic center Turistic development Touristic center Acapulco bungy structural project Ocean apartments in manzanillo Holiday resort Cultural heritage of Santa Cruz de la Sierra Cathedral tourist inn port center rustic cabin Restaurant - 4 forks tourist boardwalk Tourist recreation in san martin Lodging in ayacucho approved by inc Analysis of the house hacienda suchiman - hacienda in santa valley San Lorenzo Island Aquarium - General Plan site museum 3 star hotel Circus tourist hostel adobe hotel on slope Set 3 bungalow hotel pdf Productive and tourist village for the artisan container vanfamily suite Alpine cabin in contour lines 2 rooms share your appreciation