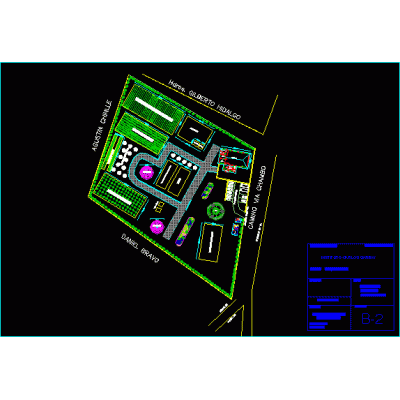
Home various projectsCemetery DescriptionCemetery with administration parking area of niches mausoleums columbariums cineraries and chapel Format DWG File size 4.92 MB DOWNLOAD Related Entries Rooftop Solar Collector Mosque — Architectural and Structural Plans Café Kinder garden Residential building - segment Commercial office project - revit Recreation Center automotive agency Electrical installation in apartment building Architectural Plan of Apartment Building american house Five-star hotel with casino included 3d building veterinary plane film college four-story house residential neighborhood unit agricultural farm Tulum Hotel - Mexico Puno Metropolitan Park shed project multifamily building Residential house Museum 18-story multipurpose building. Shed project in maracaibo School architectural project train house housing in sukabumi ecological point share your appreciation