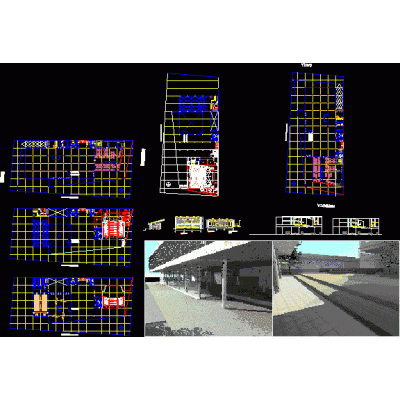
Home various projectsveterinary plane DescriptionSurvey of the local veterinary project in furrow; with a footage of 90m2 with existing walls and projected expansion; cuts; elevations; sections.etc Format DWG File size 887.58 KB DOWNLOAD Related Entries shopping center building housing complex Office building Bar Vertical housing apartments dining room and kitchen Departments building Apartment building - offices design of a library impec visiting room multifamily reticart Single family Home bastos center - market classrooms with endings Plan of a restaurant project Studying room Redevelopment of the lake - ecological landscape. Central Library Office building with furniture and meeting rooms Apartment Residential house Housing social hall the caimo provencal house MRI medical clinic Medical post Structural and electrical design of a reception hall beach condos Financial center Industrial unit share your appreciation