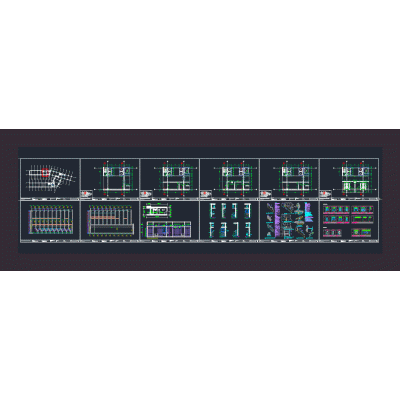
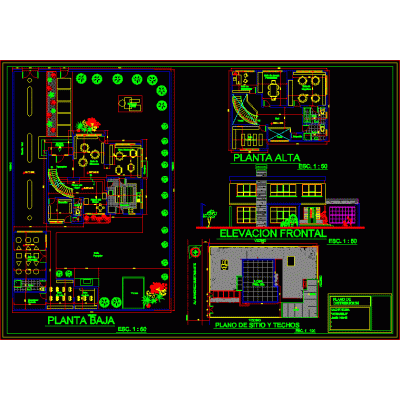
Home various projectsCar wash and automotive detailing with palapa DescriptionArchitectural plan: plants; facades; section; foundation and drainage plan; plan of structures: plans, sections and elevations; constructive details; tubular structure; electrical installation plan. Format DWG File size 1.42 MB DOWNLOAD Related Entries 5 star hotel Hotels Multifamily housing project housing trade Single family Home 3d median shopping center Municipal hospital. craft center Conference room with capacity for 20 people. boutique design Administrative office center single family project 3d building Garden for children in urban center Hospital 2 levels Gynecology chair School 3d cellar Collection center 3D Model of a Residential Building in an Urban Context Building House room in cd. from Carmen Stand for shopping centers high school in algeria recreation center Complete Design of a Single-Family Home Modern Meeting Room 3 star hotel Kindergarten: Plans with Details of Dimensions and Scales residence privada share your appreciation