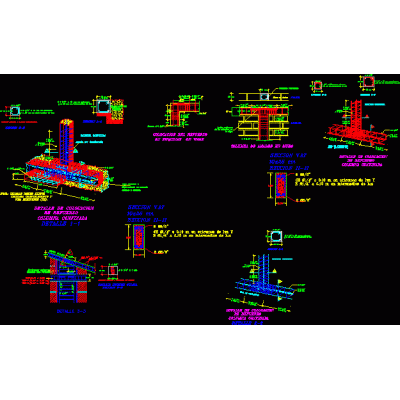
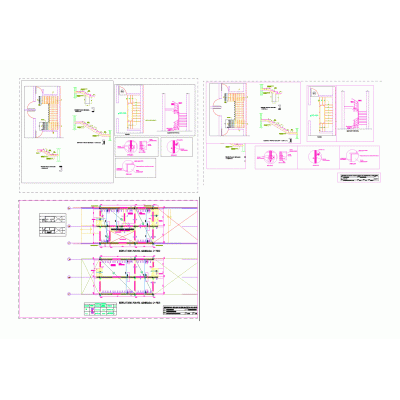
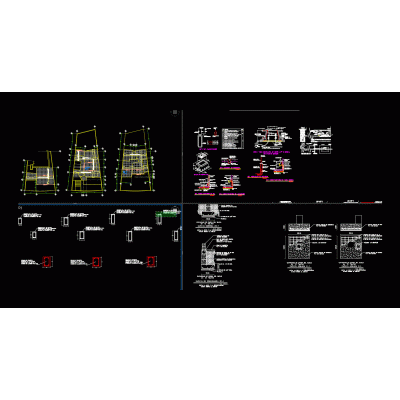
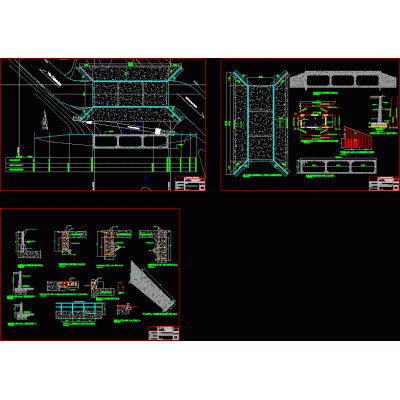
Home Constructive details Earthquake-Resistant StructuresBunker type door-seismic resistant structure DescriptionConstructive-seismic resistant detail of a bunker-type door. Isometric exploded view. Detail of the lintel structure Format DWG File size 192.94 KB DOWNLOAD Related Entries Earthquake-resistance for existing houses with 2 floors Structure - housing Structure layout plan multifamily housing Extractor 3d structure Truss for industrial type sheds multifamily structures Plan structures of a tower 4 levels Structures superior technological institute Detached house on a slope - structures building structure Structural plan house earthquake resistant structure Reinforced concrete building with 5 basements 10 floors with elevator box Single family Home Reinforced concrete slab. Structural plan of a 3-story house Structural details - housing column chart House plans earthquake resistant structure Retaining wall with reinforced concrete Structural plan of a 3-story house Detached house seismic structural calculation 6 story building Structural project of 600 m2 shed cajon bridge Beam detail; footings and column Educational center - structures Structural plan of house room Pingueral housing structure share your appreciation