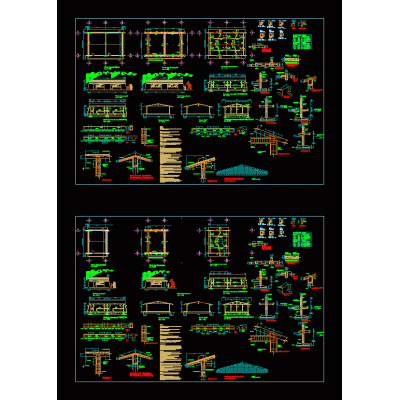
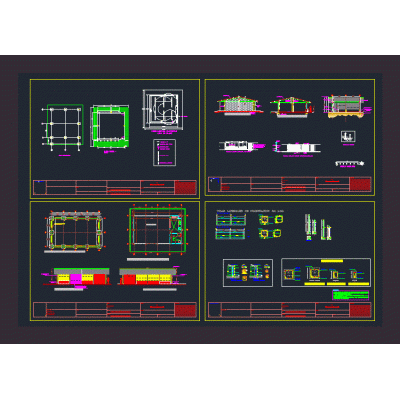
Home Constructive details Earthquake-Resistant StructuresTruss for industrial type sheds DescriptionTruss for industrial type sheds Format DWG File size 50.31 KB DOWNLOAD Related Entries Structural project of 600 m2 shed Structural details in school classroom Structural design small residential house Plan structures - high-rise building structural plan House plan - meters of two levels Footings rods columns beams Housing structural calculation Extension of administrative building Structural plans of a residential building Structures - house multifamily structures column chart Beam detail; footings and column Detail of steel reinforcement stirrups Structural details seismic structures Structuring process of a multi-family building Transition column in the beam housing structural design Communal local structure Residential seismic structures Building 1200 mt Beam reinforcement 20x60 with example rod Details earthquake resistant structure housing structural project School canteen earthquake resistant construction Structural design two-story house Two-level warehouse project Structural plans share your appreciation


.png "Truss for industrial type sheds 1")