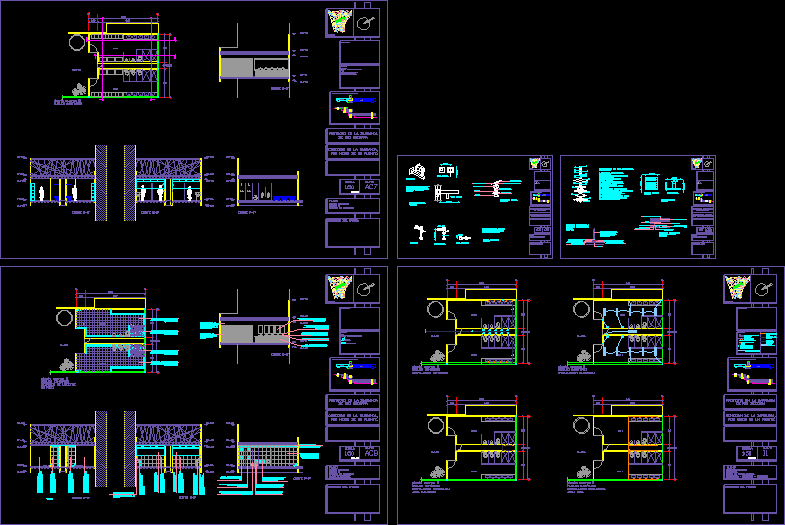
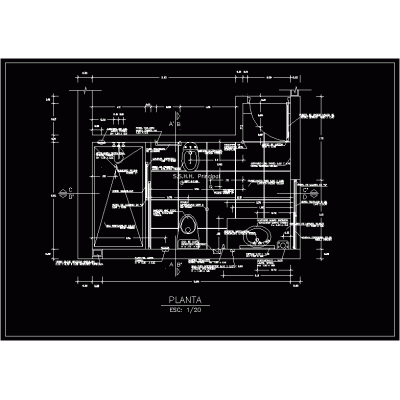
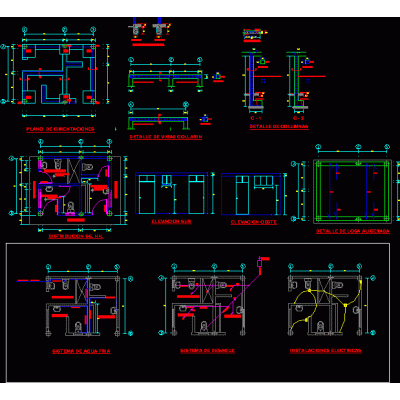
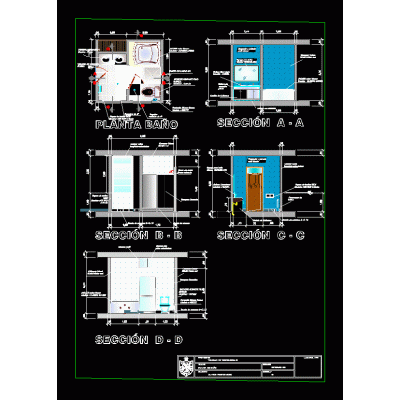
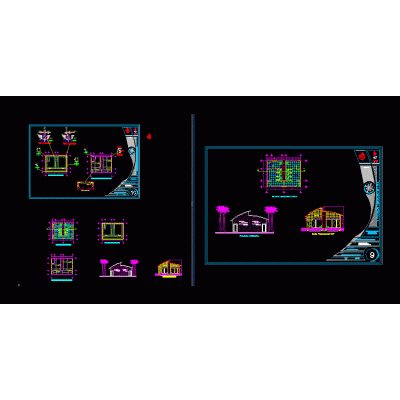
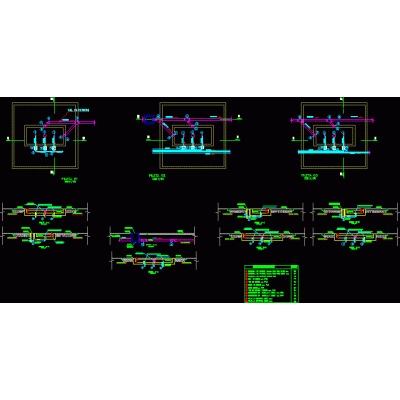
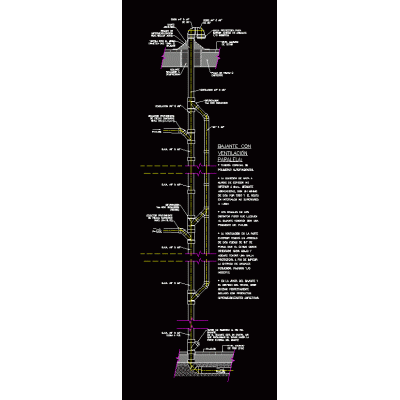
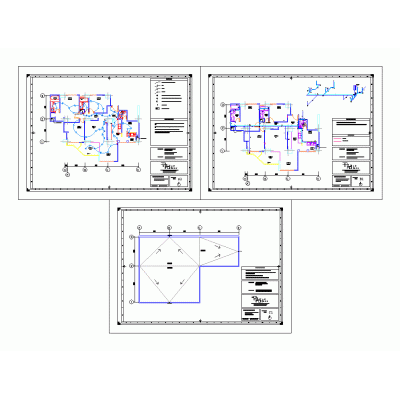
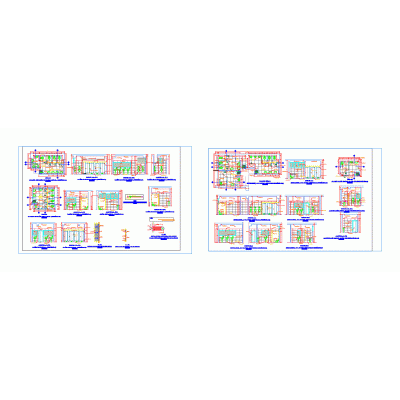
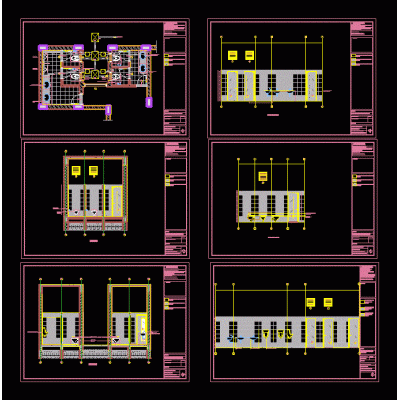
Home Building Facilities Sanitationbathroom details DescriptionFloors; elevations and details of bathrooms with showers (exploded views; furniture; equipment and facilities) Format DWG File size 912.20 KB DOWNLOAD Related Entries Kitchen and bathroom details Bathrooms in hotel Complete Commercial Sanitary Design bathroom detail Wall sink placement detail drains Sanitary and rainwater in the auditorium Sanitary Drainage Facilities Plan for Educational Center rain gutters Floor detail of a bathroom sshh battery bathroom detail Sanitary Blocks and Accessories Septic tank and well. bathroom nucleus Manholes and Sewer Lifting Stations Isometric sanitary Pizarro - plans and sections details pools Downpipe with parallel ventilation Apartment white water plant bathroom detail Isometric of sanitary facilities public bathroom details storm drain Furniture installation sanitary details Detail of home connections Manual of plumbing installations and pavco catalog Network of Sanitary Facilities in Isometry Details in ss.hh. Sanitary Installations and Swimming Pool System for Single-Family Homes share your appreciation