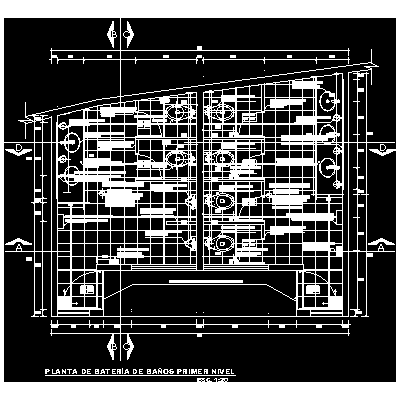
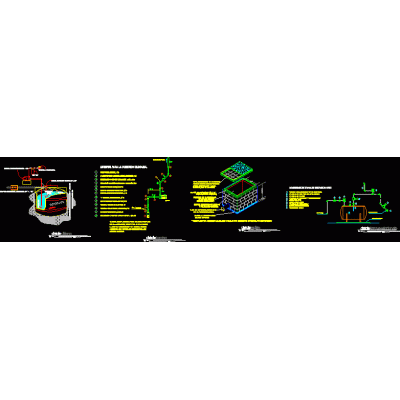
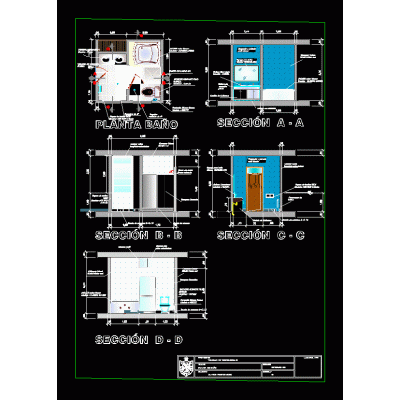
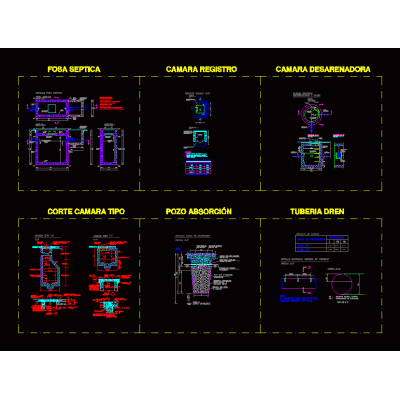
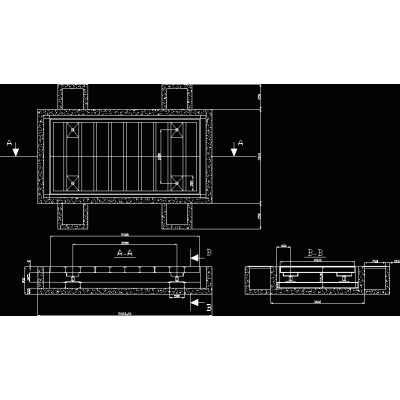
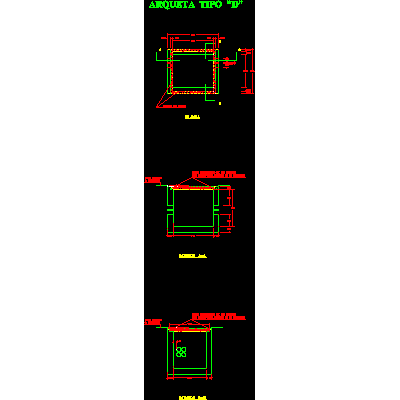
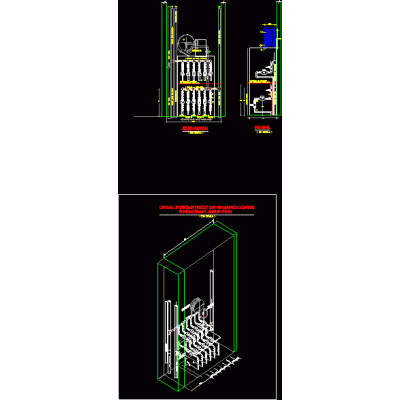
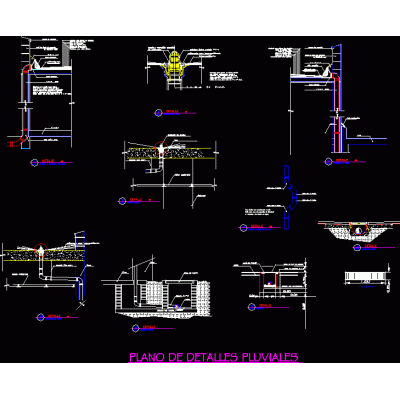
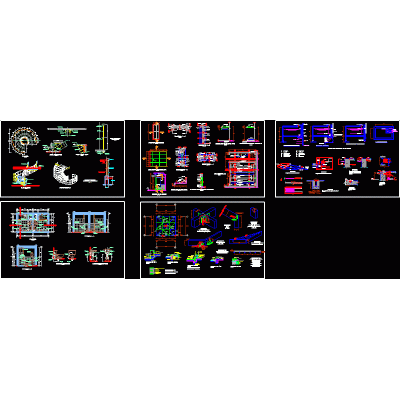
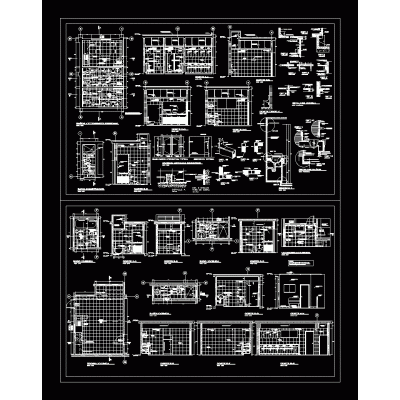
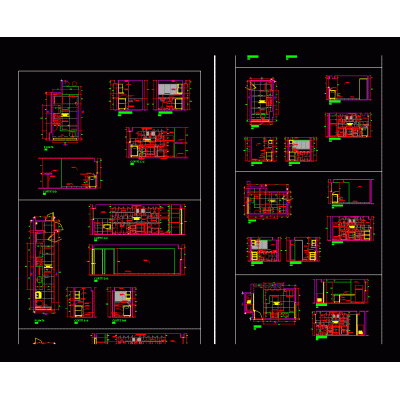
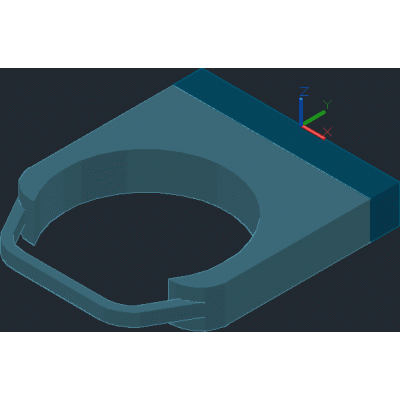
Home Building Facilities Sanitationrain gutters Descriptionrain gutter details Format DWG File size 717.48 KB DOWNLOAD Related Entries Details of a Bath battery Facilities details Cistern and well detail bathroom detail Farfalla valve dn 65 pneumatic Construction details plumbing. Public bathroom detail Plans details sanitary installations Cut view of a bathroom Sanitary installation plan roof drain Public toilets 90 in. culvert 20 tons, outdoors, with ladders Box 1.00 x 1.20 m Sanitary Facilities Project for Educational Campus Detail of Rain Gutter and Railing Detail hydraulic installation sink Sanitary registration type and strainer Battery hot and cold water markers rain details bathroom details Banking bank office bathroom development inspection box Sanitary battery in commercial spaces Detailed Design of Perforated Tanks Bomb chamber detail 3d support share your appreciation


.png "Rain gutters 1")