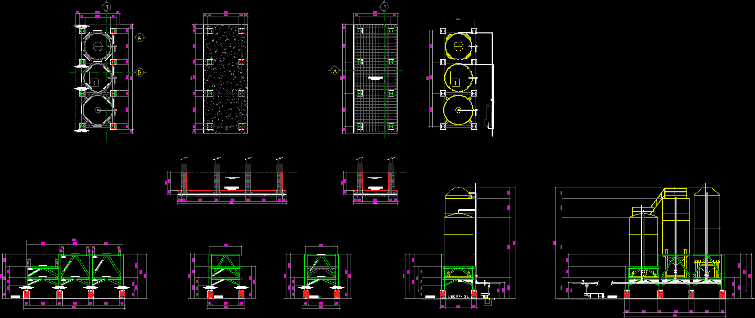
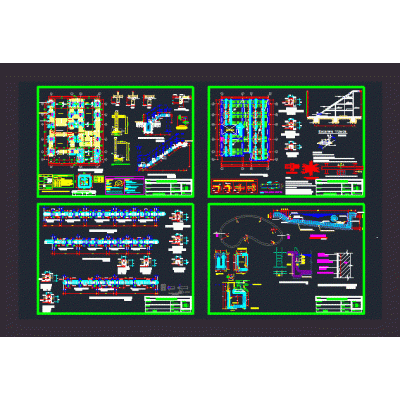
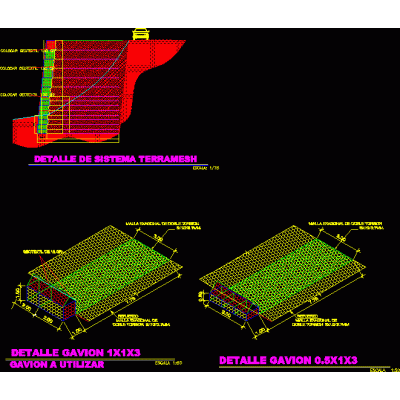
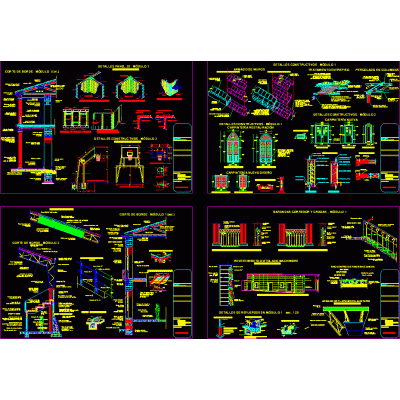
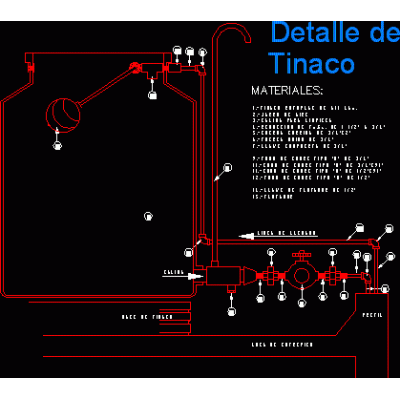
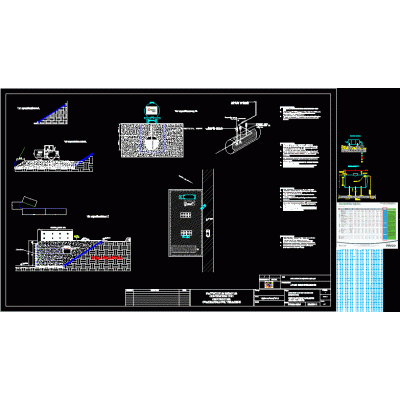
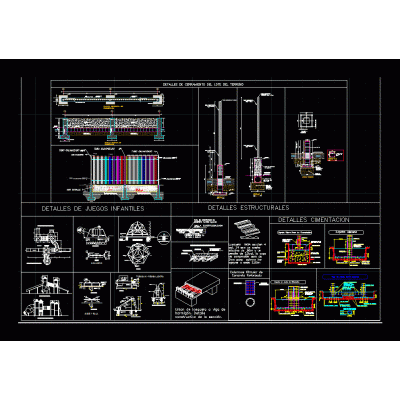
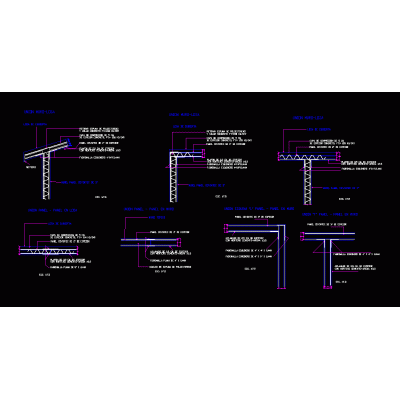
Home Constructive details Assorted DetailsGas tanks DescriptionDetails - specifications - sizing Format DWG File size 2.48 MB DOWNLOAD Related Entries Architectural and structural details Single-family home detail plan Stairs Profile Masonry details of a single-family home Whale house structural design; the most; Peru. retaining masonry floor expansion joints restoration details 2D L-shaped Flange Profile Electrical box with grounding and grounding details water tank detail bathroom project Detail plan for green permeable wall windows frame Air valves and concrete box structure 3d flagpole Schematic detail roasting hood Structural plan of a house Glass block detail Alpolic aluminum panel details Construction details - beam and slab housing section Joint cover profile with rounded profile inside corner galvanized zip mesh fence demolition plans Hunter douglas parasol- eaves detail Retaining wall for service station various details Details electropanel system share your appreciation