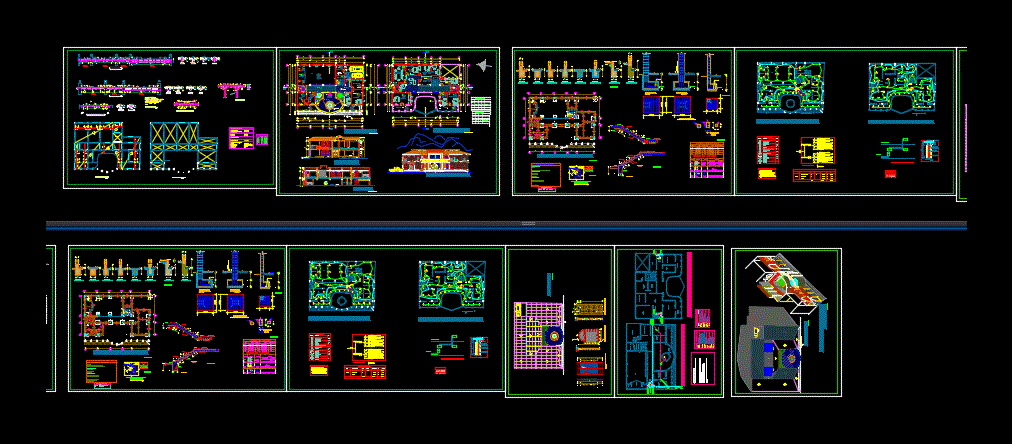
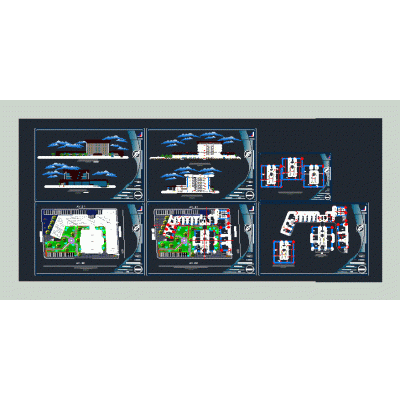
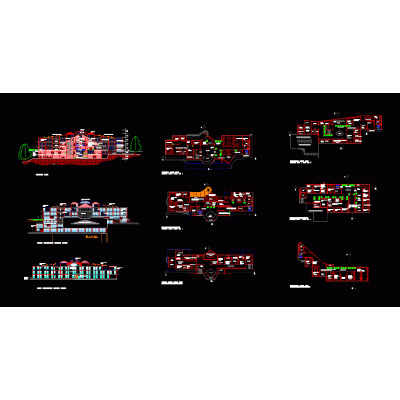
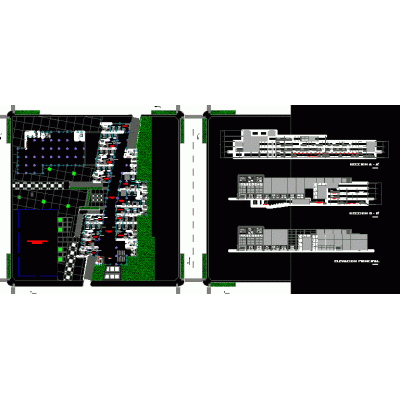
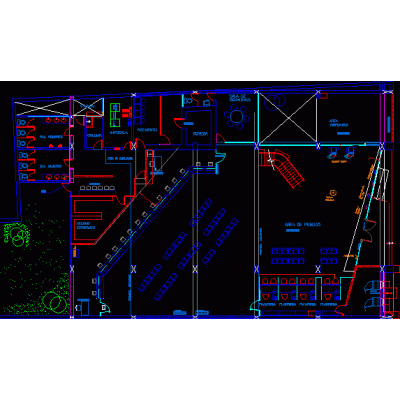
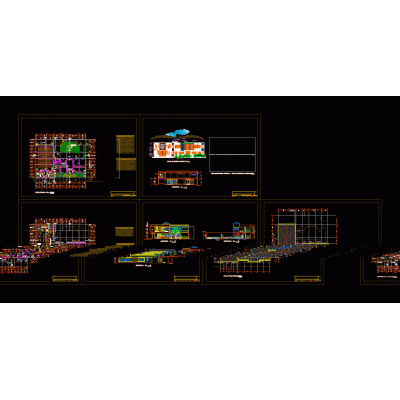
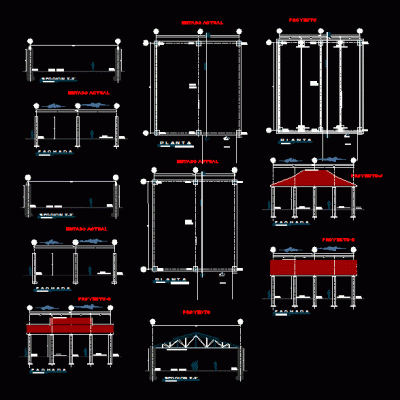
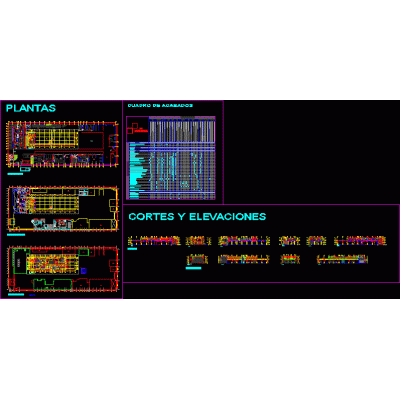
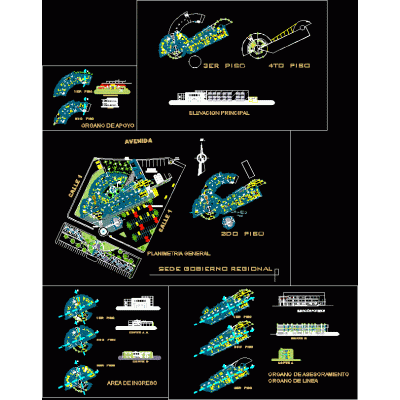
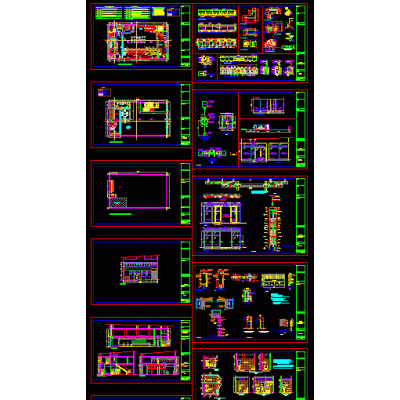
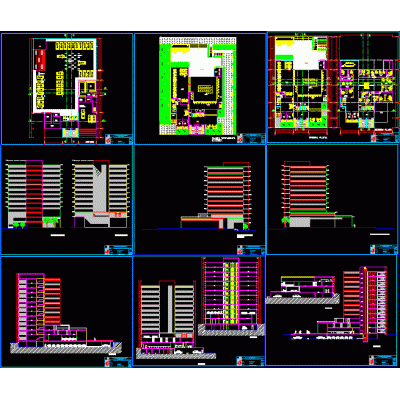
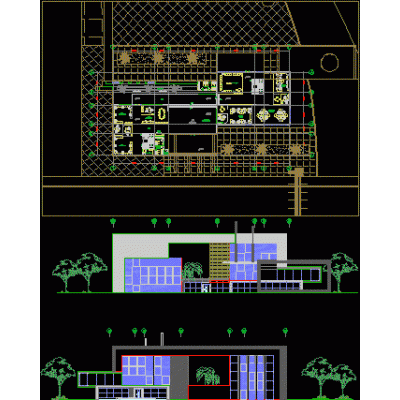
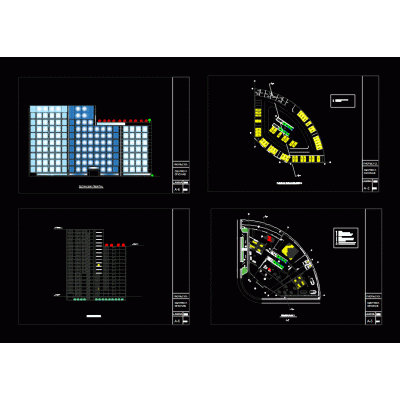
Home various projects Administrative officeComplete Design of Municipal Palace DescriptionDetailed architectural, structural, foundation, and electrical plans for the municipal palace. Includes essential views and sections. Format DWG File size 1.11 MB DOWNLOAD Related Entries Club house 3d office office building blanket Plans and sections administrative offices Modular Office Design in Drywall office pavilion Local offices Structural plan of stadium offices triangle building 2 level office plan Communal premises - autocad Plans of a Municipality Architecture Shopping plaza - office building Administration office 3dm office Civic center in La Oroya financial management center Office building with 5 levels on a 50 x 20 mt plot. Banco Meeting Room City Hall Structural Design for Civic Patio Office building and machinery repair shops Institutional premises Offices Bank and office building Administrative center office shop Architecture office Office building share your appreciation