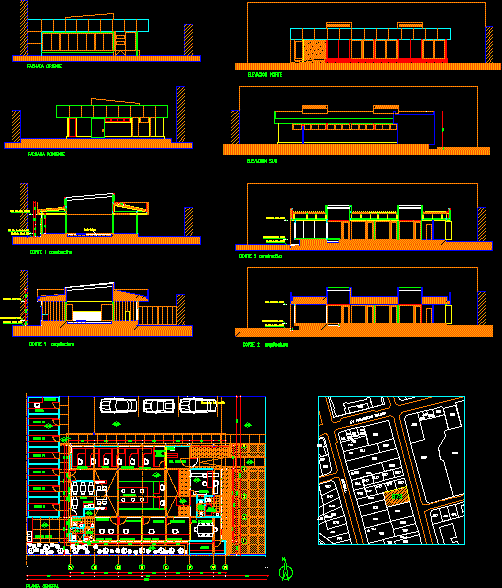
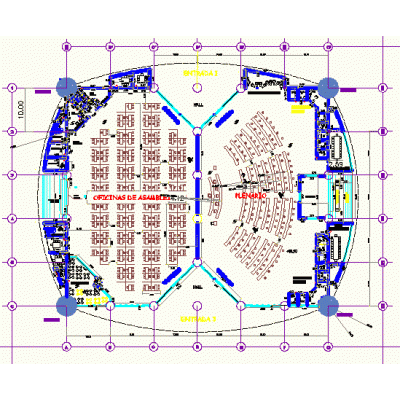
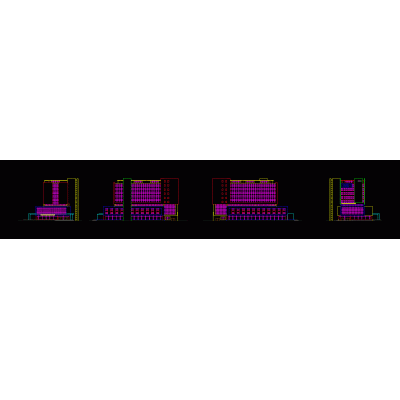
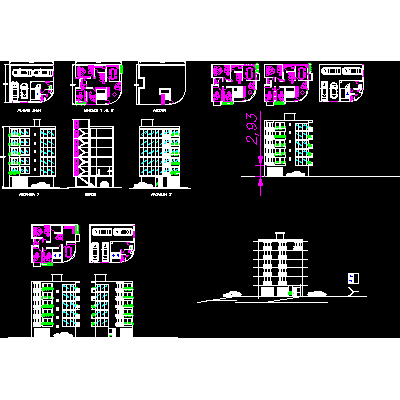
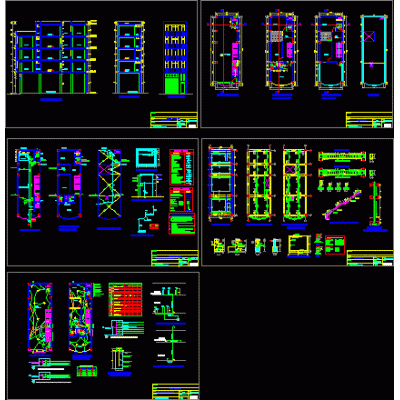
Home various projects Administrative officeoffice pavilion DescriptionOffice pavilion architectural plans in Chile. plans and elevations. Format DWG File size 278.44 KB DOWNLOAD Related Entries municipal agency Office building cpp offices - 3d model Offices Administrative office Banco Office building Offices 5 levels judicial city Offices and Housing 5 Levels Building 4 floors country office Hall and offices for rent district municipality of castilla Comprehensive Design of a Banking Agency Administrative building. Ecuador. Alfaro City Office building Housing for offices and commerce in 3d Warehouse to store documentation banking agency 50 stories high - construction rise Modern 3D Office Tower Architectural of offices and warehouses Tall building in the center of Piura small office building Facades of the central bank of Ecuador 5-story office building Small office design proposal Office building in chiclayo Historical building of Peru Ministry of Education of Peru share your appreciation