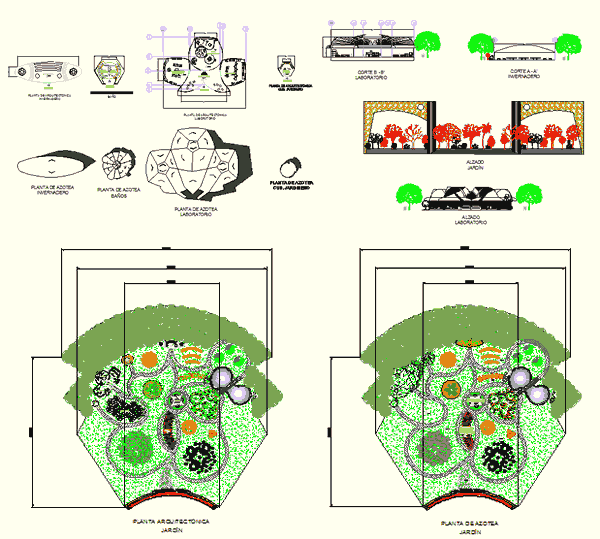
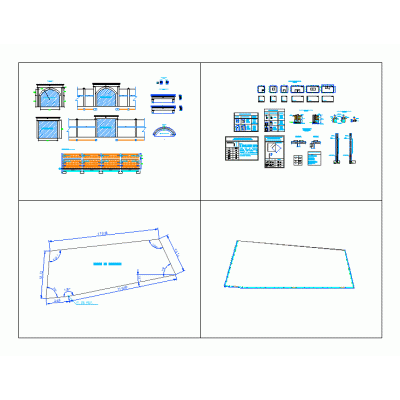
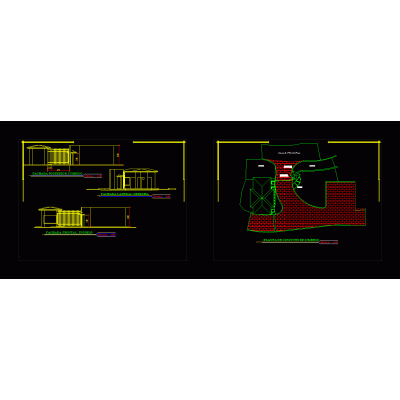
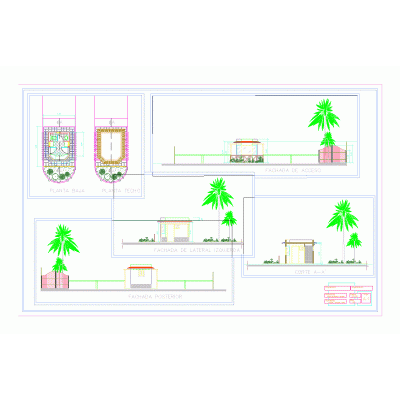
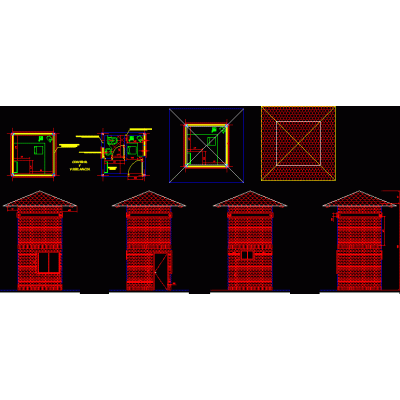
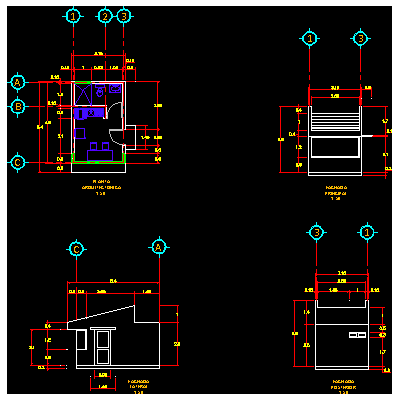
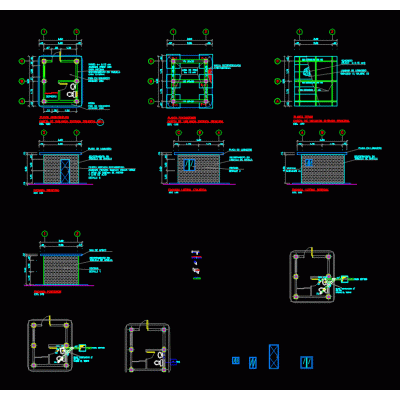
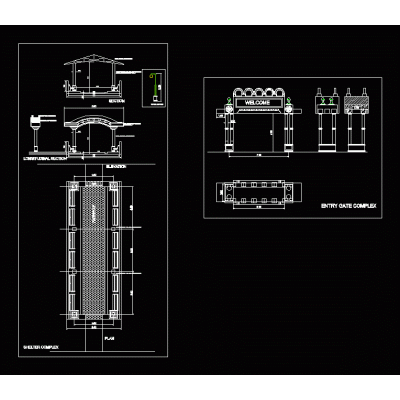
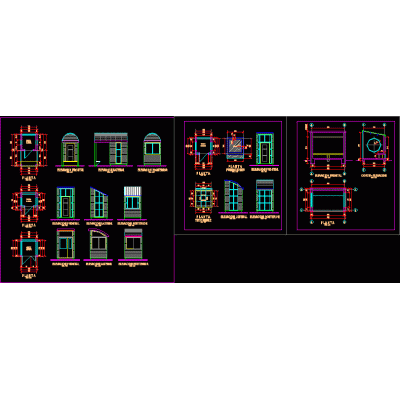
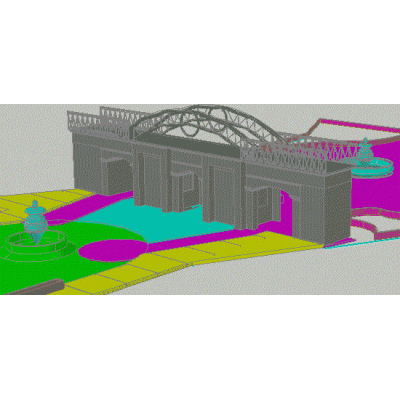
Home Accessibility Access PlansBotanical garden architectural project DescriptionBotanical garden architectural project Format DWG File size 6.63 MB DOWNLOAD Related Entries main access door Flexible paving detail plan Improvement of tracks - sidewalks - green areas fence bmp Fortin Street Paving Sections Urban Access Paving entrance gate Perimeter fence Portico for vehicular and pedestrian access to the enclosure. Command post Security checkpoint Road Access Design in Paving Colina Street Paving Scheme surveillance box 3d security checkpoint Guardhouse hall max security booth sentry box Guardhouse Samples of composite walls for residential villas. Guardhouse Perimeter fence entrance gate guard booth 3d entrance arch/portal Guardhouse Control room architecture Perimeter Plan of Land in Chancay Traditional guardhouse 3d share your appreciation