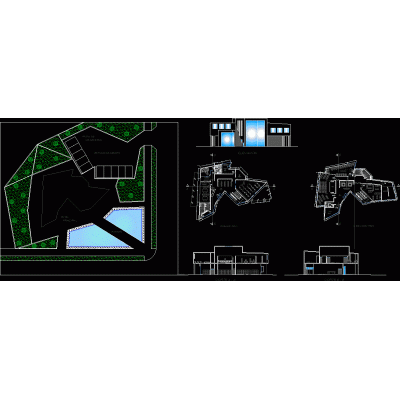
Home various projects3d data center DescriptionThis is the design of a 3d data center with all its architectural components; furniture and equipment required for its construction; It is part of a real project that is being carried out in Bogota Colombia 2009 Format DWG File size 446.02 KB DOWNLOAD Related Entries Building overhead top view Mall Curved Metal Structure Shed Library Blocks in 3d chute; wad of bills; sampler; hopper Hotel in retirement cultural recreation center duplex housing Multifamily miviviena villa versalles-larapa-cusco thermopose and thermocouple house project House of events - multipurpose room Complete Design of Educational Center Modern 3D Residential Tower floating raft Multifamily housing with premises Furrow veterinary with complete plans Restaurant commercial housing 2-story house project with technical details Urban planification Industrial unit Signage Plan for Rural Lodging Modern Three-Level Hotel Innovative Retail Island Design Modern Multi-Family Building Plans Recreational park. Restaurant recreation center Cellphone store share your appreciation