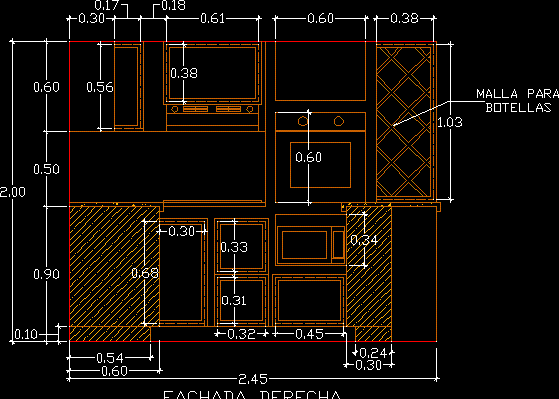
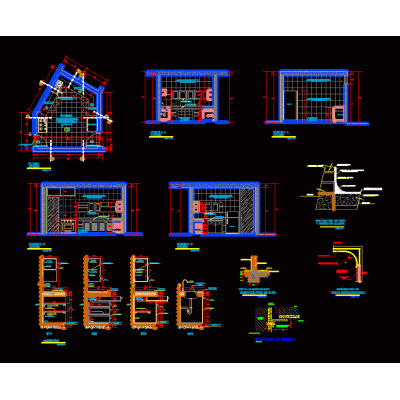
Home Furniture KitchenKitchen DescriptionKitchen - floor - views Format DWG File size 1.30 MB DOWNLOAD Related Entries Small kitchen with freight elevator Kitchen Furniture Set Sink Workspace double kitchen sink Closet and kitchen details kitchen equipment 2d Kitchen Elegant Double Sink Kitchen kitchen development kitchen instruments Elegant Modular Kitchen 3d kitchen Kitchen sink with drainer Compact Kitchen-Laundry Room of 8.7 m2 Kitchen Hood and Hob Designs Kitchen Ceramic Hob With 4 Burners, Mod. 3 Integral kitchen of 2.40 meters with 3d refrigerator 2d and 3d kitchen blocks kitchen development 3d coffee maker kitchen furniture blocks kitchen blocks Kitchen on lift Modern Sink with Drainboard kitchen and appliances Sink share your appreciation