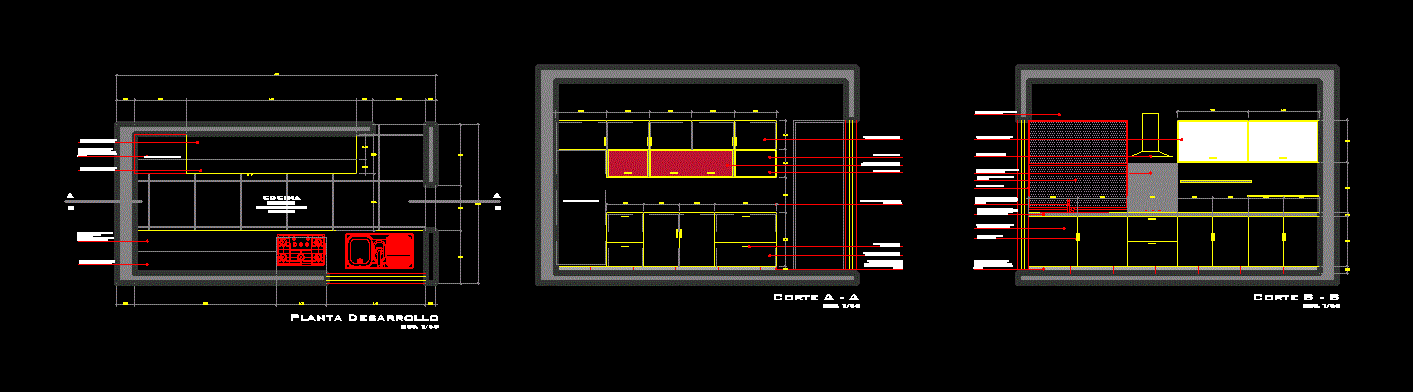
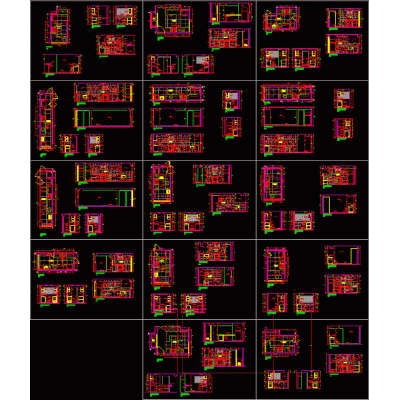
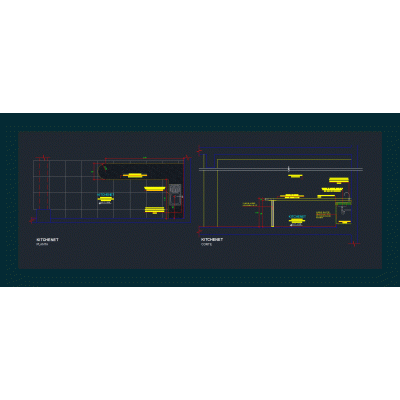
Home Furniture Kitchenkitchen development DescriptionKitchen development; plan of the same with their respective cuts indicating their nomenclature. Format DWG File size 237.63 KB DOWNLOAD Related Entries kitchen furniture kitchen development Industrial Kitchen, Full Views White kitchen Industrial kitchen equipment kitchen design Escorial candor kitchen - solid 3d design Carpentry details / kitchen construction method / modern kitchen for the base unit kitchen development kitchenette Washing machine Modern Details for Kitchens 3d stove 3d kitchen Various household appliances 3d kitcheng 3d 3d plate Modern Triple Sink Design Small kitchen 4 Burner Industrial Stove 3d stove Modern Kitchen Countertop 3D Kitchen Trash Compactor Extractor hood Stove 4 burners max counter top 3d kitchen Integral kitchen 3d brazil embassy bogota colombia Compact Kitchen Design 3d kitchen share your appreciation