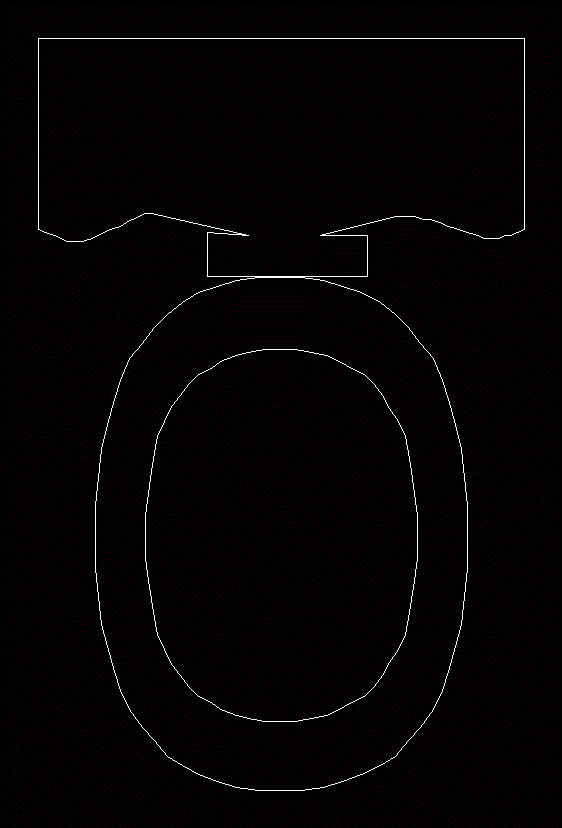
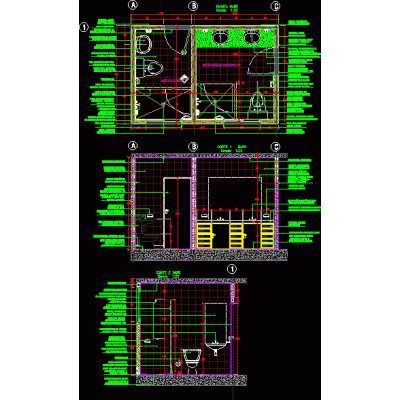
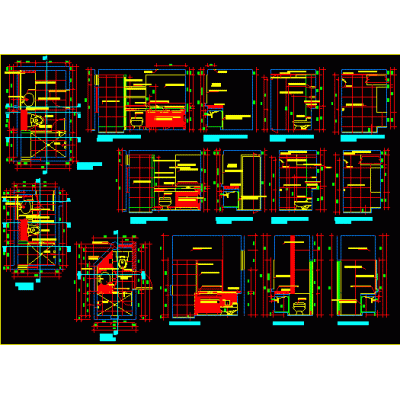
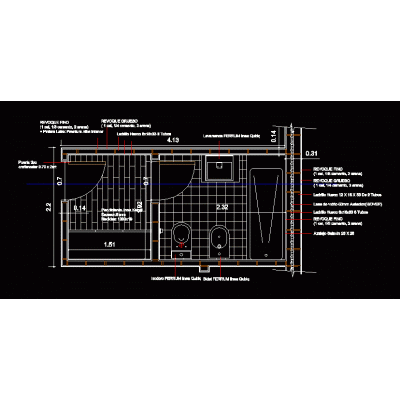
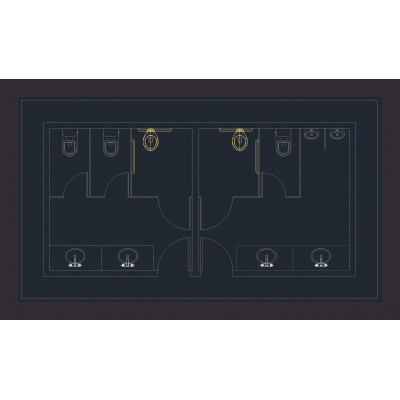
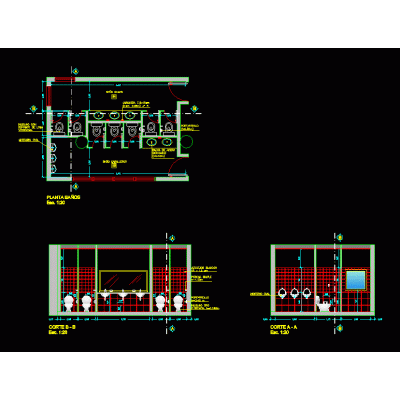
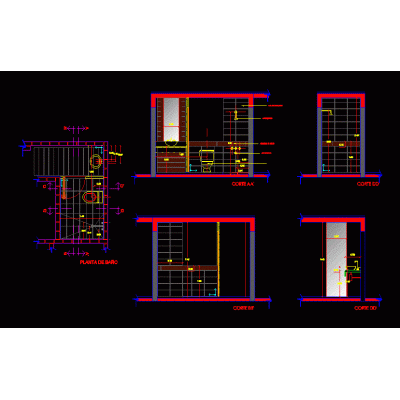
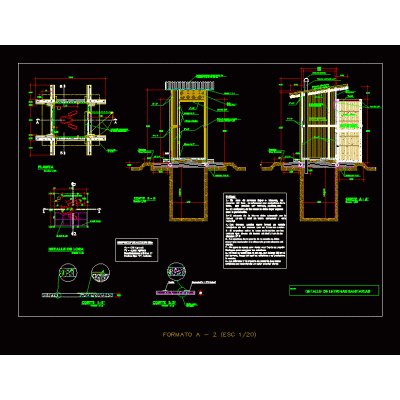
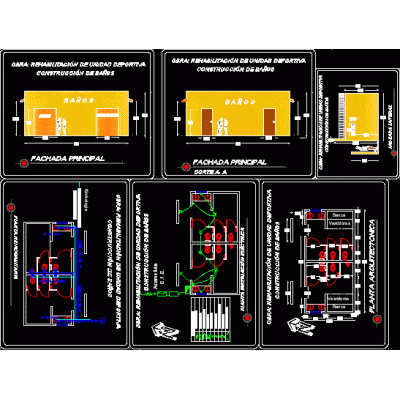
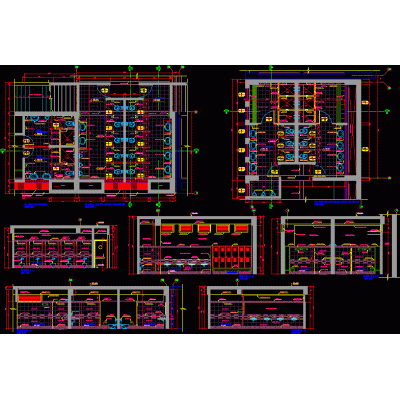
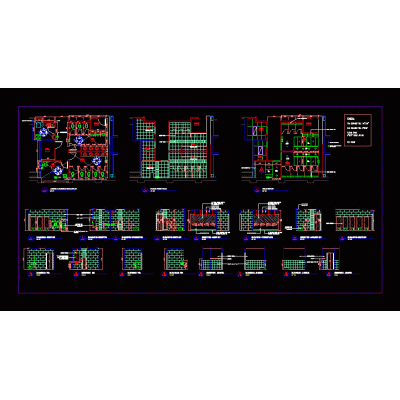
Home Sanitary furniture Bathrooms2d toilet Description2d plant drawing Format DWG File size 321.28 KB DOWNLOAD Related Entries baths adequate toilet Small bathroom project revit file. Toilets / bathrooms / - sections - elevations - details bathroom detail Bath Sanitary details Form for Barral 3d bath - public toilet framed mirror Sanitary facilities Public bathroom Sanitary facilities toilet detail sh kids Public toilets Architectural Details of Sectional Bathrooms Sanitary facilities 3D bathroom design bathroom details Bathtub On Floor 1500×700 Mm Details for bathrooms Sanitary latrine details 3D backpack toilet baths Public toilets Pool Public toilets Public bathroom baths share your appreciation