Skip to content
LOG IN
Blog
Exploring
Revit Families
CAD Viewer
New
BIM Viewer
Blog
Exploring
Revit Families
CAD Viewer
New
BIM Viewer
LOG IN
Menu
Home
various projects
various projects
Primary school plans
Dining area with parking
2-level coastal clubhouse
Municipal plans for a single-family home
Preliminary hotel project with floor plans and sections
School architectural plans
3D Executive Office
Mega shopping mall with 3 levels
Bank branch plan
Commercial premises plan with facilities
Compact house 6x18 with cuts and elevations
University Faculty of Architecture
4-level veterinary institutional headquarters
University machining workshop
Cultural center for new technologies
Half-buried event center
3D interior of a cafe bar
Residential beach house
Medical unit with details and facilities
Restaurant on stilts in Chile
Equipped fish farming laboratory
School access cuts and elevation CEI
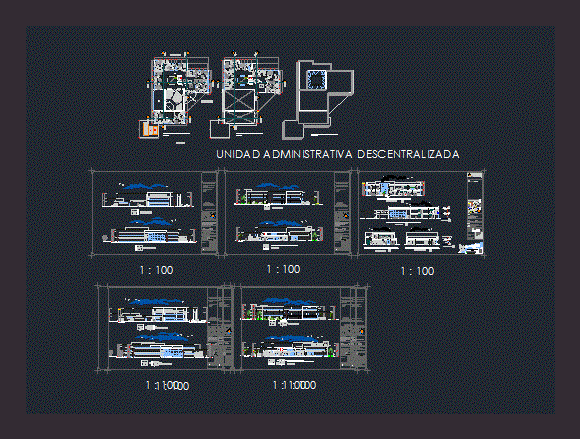
decentralized administrative unit
3D rural bioclimatic house
Restaurant and nightclub opposite the Sicán Museum
Single-family homes and extensions
Student recreation center
Preliminary design for an airport terminal
Three-star hotel project
2-story villa chalet
Previous
1
...
5
6
7
8
9
10
11
...
601
Next
Libreria CAD
Welcome back
Sign In
Sign in to access your downloads, manage your account, and continue where you left off.
Login Account
Enter your credentials to access your account
Login ID
Password
Remember me
Have you forgotten the password?
Sign In
Do not have an account?
Register now
Loading ...