Skip to content
LOG IN
Blog
Blocks
Revit Families
CAD Viewer
New
BIM Viewer
Blog
Blocks
Revit Families
CAD Viewer
New
BIM Viewer
LOG IN
Menu
Home
>
Blocks
>
Constructive details
>
Concrete blocks
Concrete blocks
Extension
▾
DWG
SKETCHUP
XLS
Apply
Sort by:
Most recent
Most Viewed
Most downloaded
Aplicar
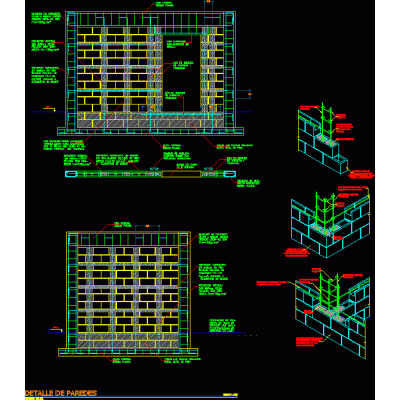
Concrete block wall details
retaining wall
wall insulation
Retaining wall
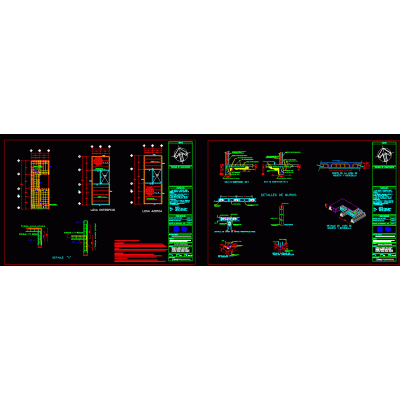
Structural details of block wall
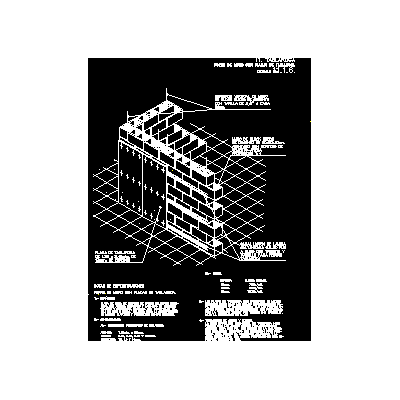
Detail of block wall with drywall
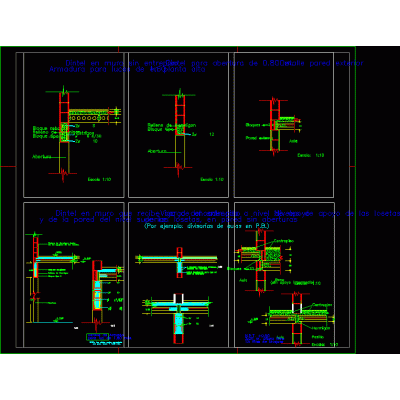
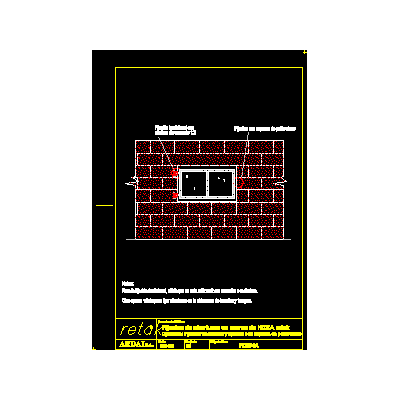
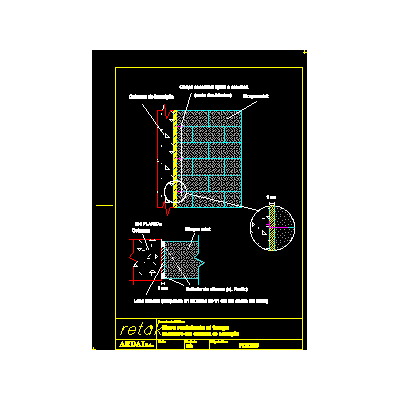
Fixing of openings in walls
house drywall design
concrete block wall
Hollow block and joist and vault detail
Types of concrete block
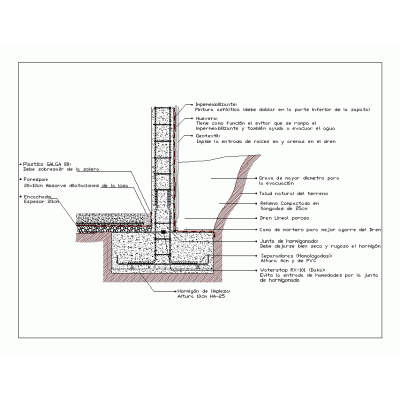
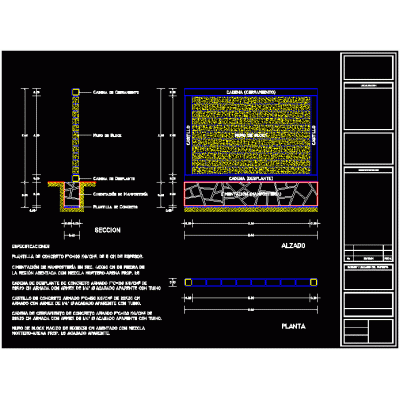
Perimeter wall
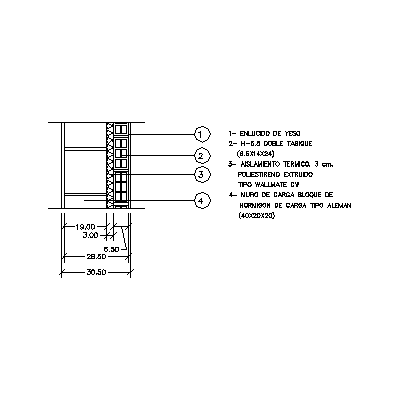
Block wall - insulation - hollow ceramic 30.50 thick
fire resistant wall
Block wall detail and losacero ceiling
Wall blocks of h? thermally adequate bearing
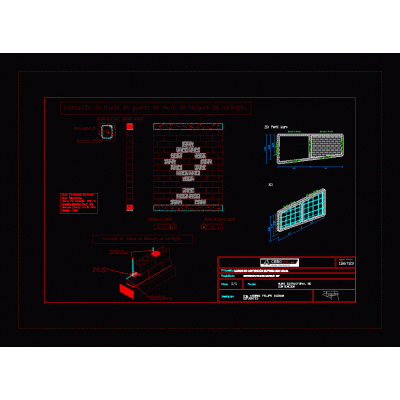
Structural plan for block wall
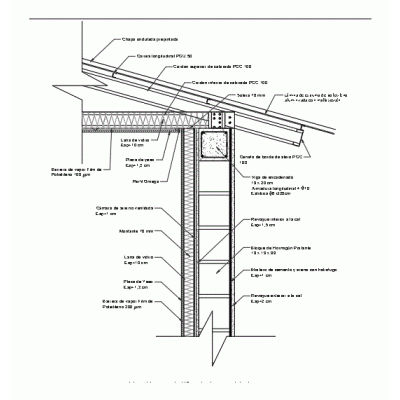
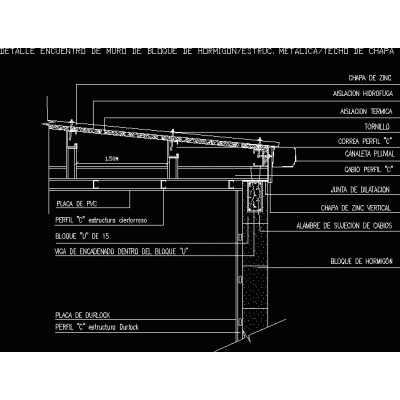
Detail of concrete block wall sheet metal roof
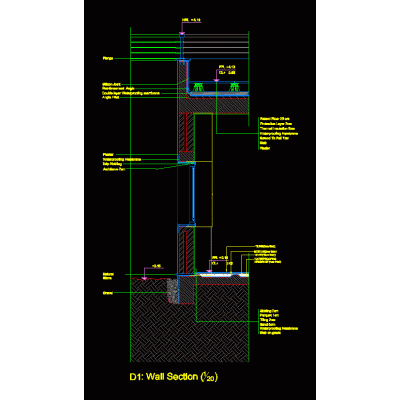
wall section
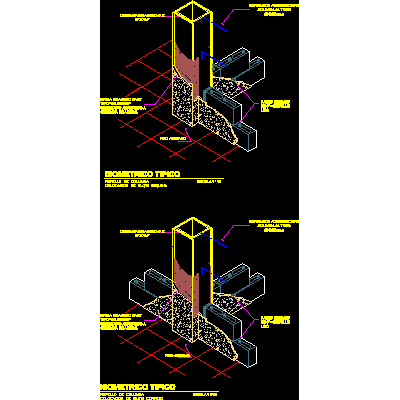
Block tying in steel columns
<
1
...
8
9
10
>
Libreria CAD
Welcome back
Sign In
Sign in to access your downloads, manage your account, and continue where you left off.
Login Account
Enter your credentials to access your account
Login ID
Password
Remember me
Have you forgotten the password?
Sign In
Do not have an account?
Register now
Loading ...