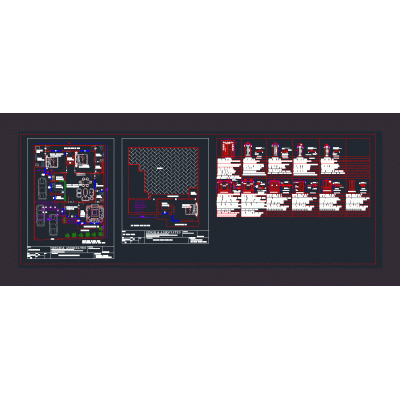
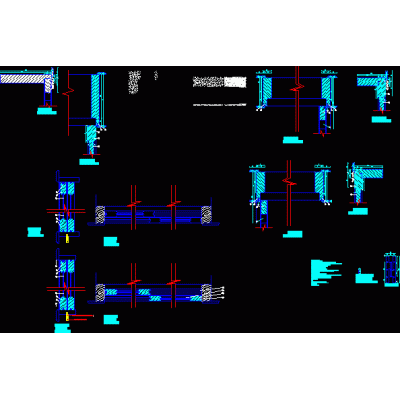
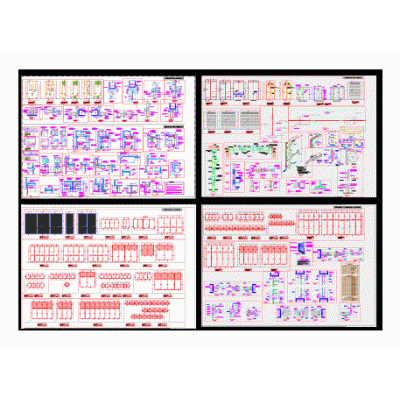
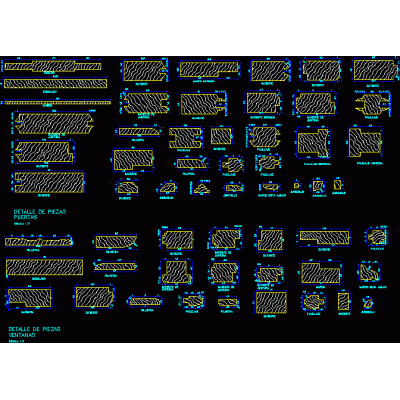
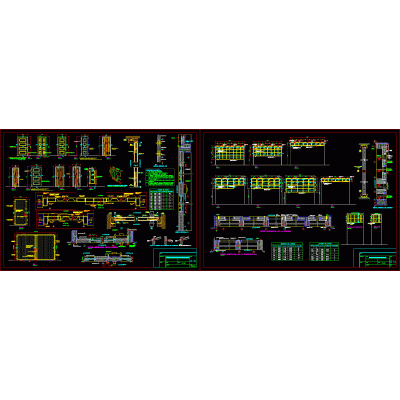
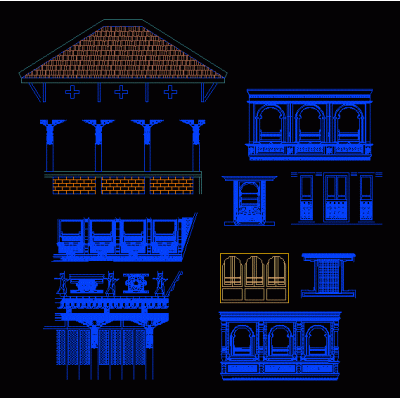
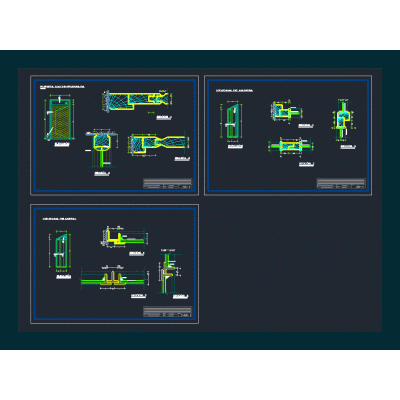
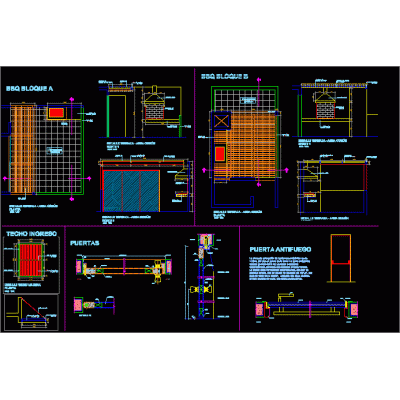
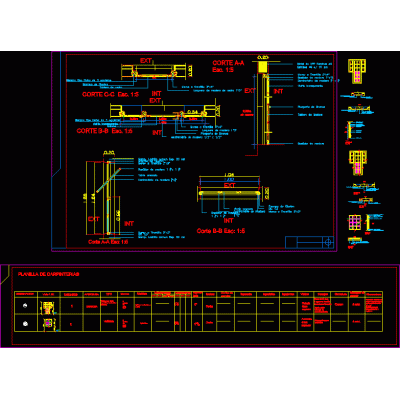
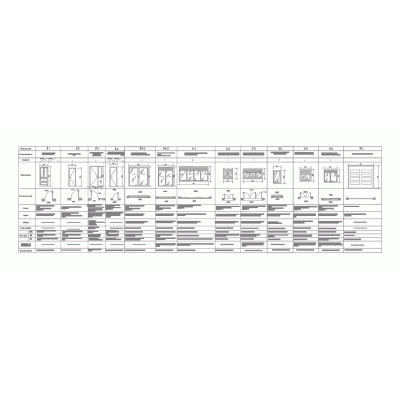
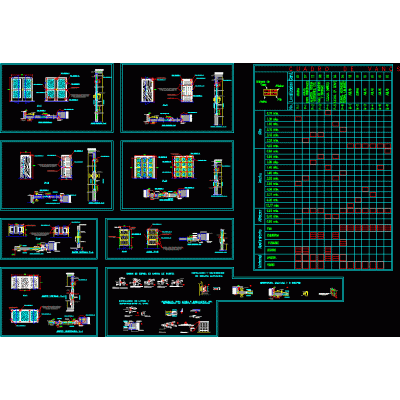
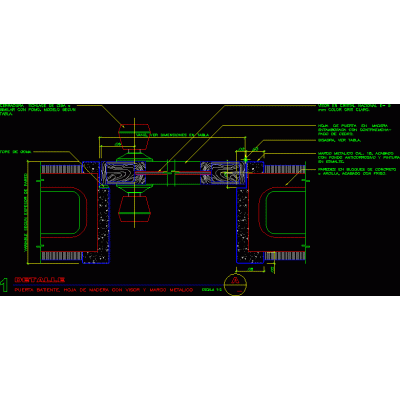
Home Openings Wood ComponentsWooden windows DescriptionWooden window details are included; with different dimensions and types of section; in addition to the wooden profiles and their measurements in inches; both in vertical and horizontal sections. autocad-dwg. Format DWG File size 854.91 KB DOWNLOAD Related Entries Details of wooden doors Residential with wooden components wood carpentry exterior lattice Wood carpentry. Doors and windows with mosquito netting wooden pieces wooden openings Wooden doors Wooden carpentry detail (doors - windows) traditional newari elements details wooden doors Wood carpentry Wooden window - autocad Wooden door and window detail Wood carpentry Wooden openings - autocad carpentry details 3D curtain railing wooden openings Plan of carpentry in housing wooden openings Carpentry Memory of carpentry and details Wooden Door Frame Wooden window detail plan Detail of wooden doors. Hinged door detail - wooden leaf share your appreciation