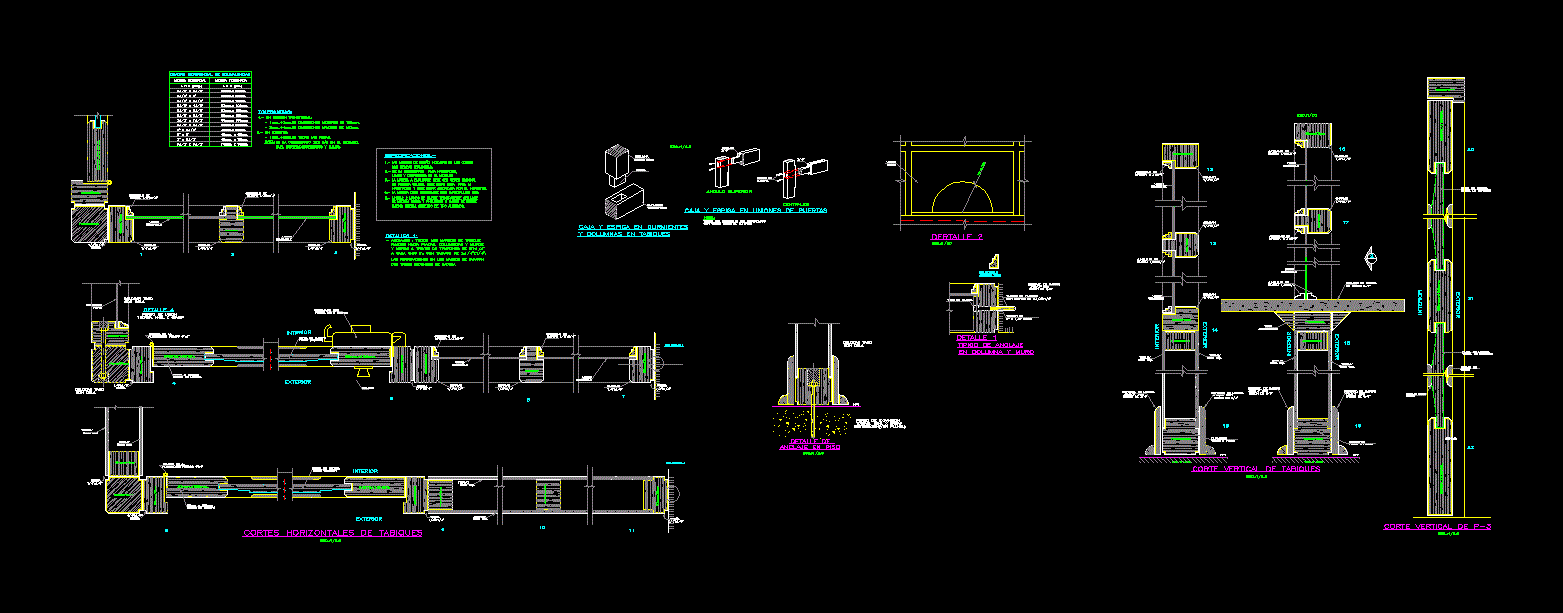
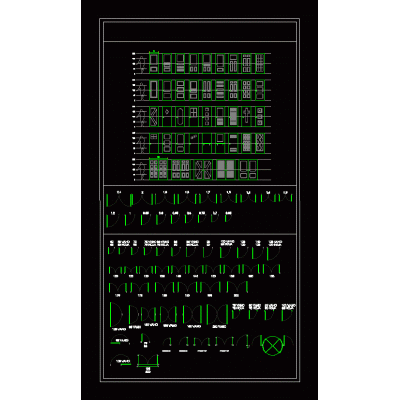
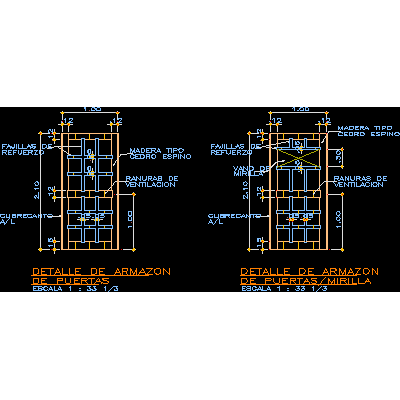
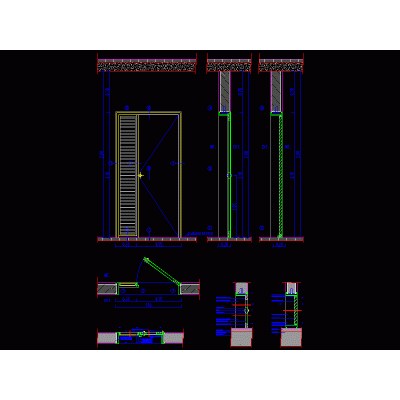
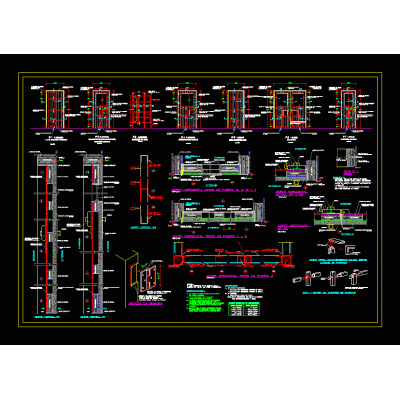
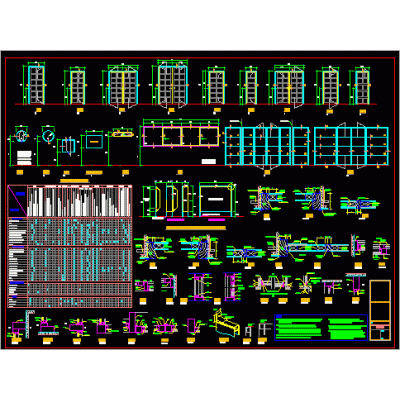
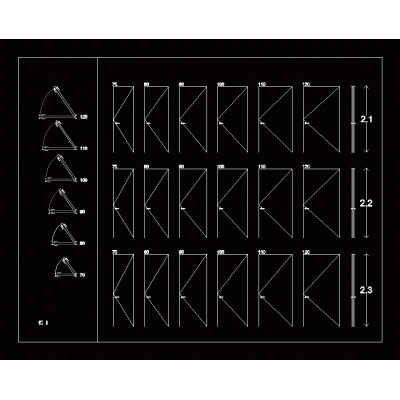
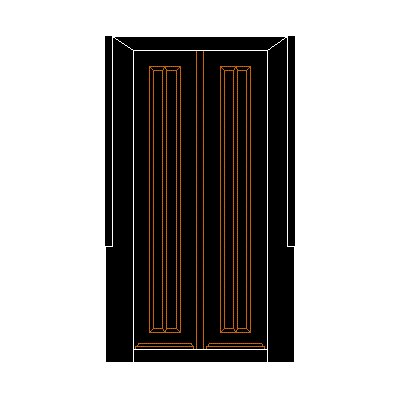
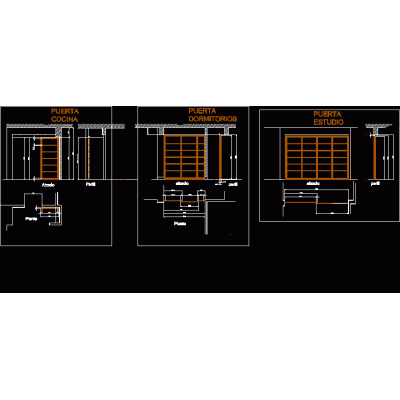
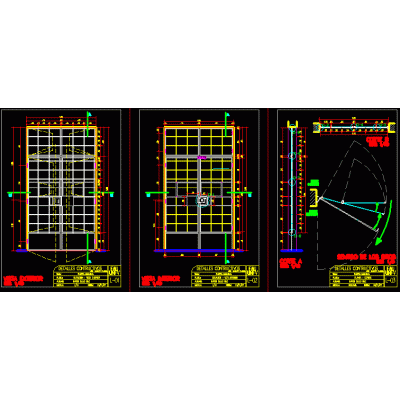
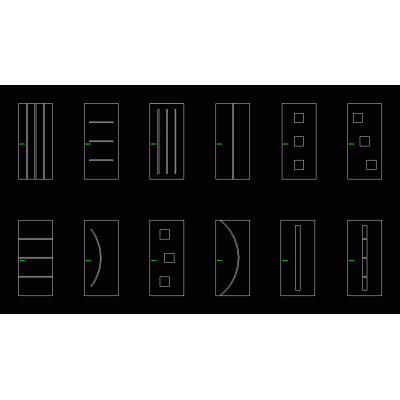
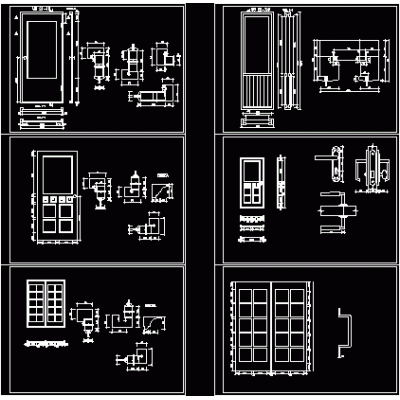
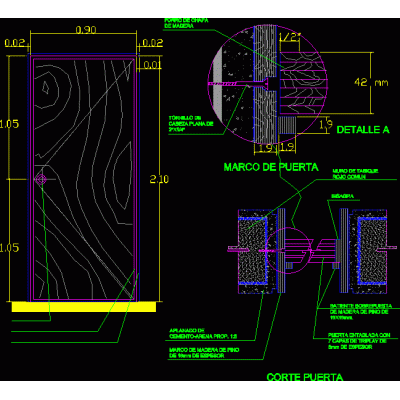
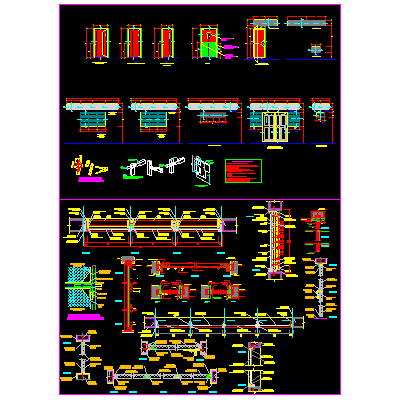
Home Openings DoorsWooden partition details DescriptionWooden partition details with joints and accessories Format DWG File size 132.96 KB DOWNLOAD Related Entries Windows and doors Double-Glass Sliding French Door Tropical Openwork Door Counter plate doors without jamb Elegant 9-Panel Wooden Door doors blocks plywood door frame Doors French Door in Elevation, Model 11 metal door Wooden doors Lamina of details of doors; screens and windows; with finish box Doors 2d doors 1-leaf sliding door Elegant Classic Wooden Door Sliding doors in wood and glass Metal door (iron) 3 layers Stained glass doors - 2 sliding leaves and boards Interior and exterior doors Doors Oval Stained Glass Door Modern Design Curved Door Door Doors Two-leaf door with fixed right side elevation Glass Panel Door Design Wooden door detail and aluminum frame Detail of doors and windows Classic Door with Window share your appreciation