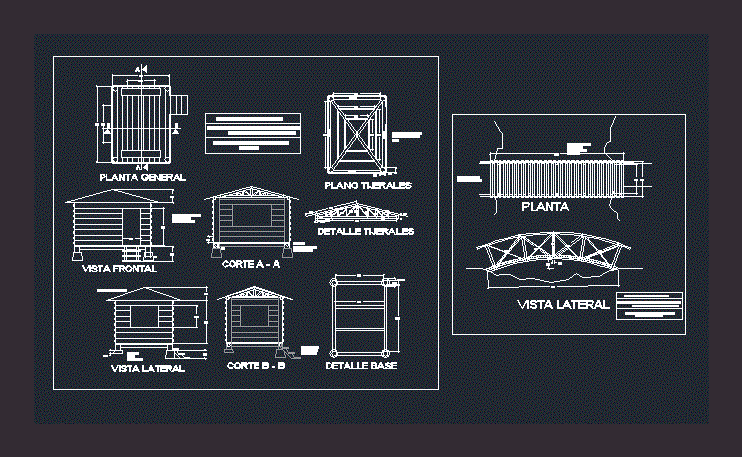
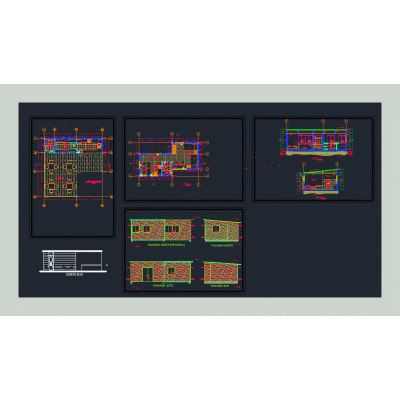
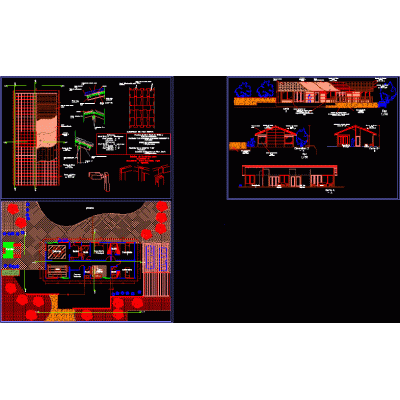
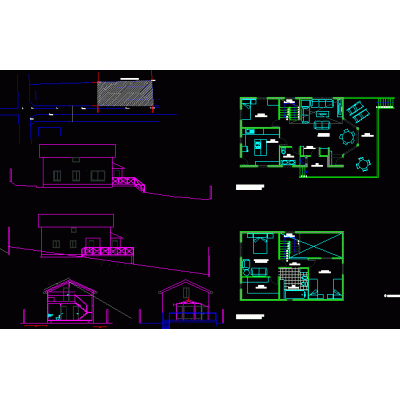
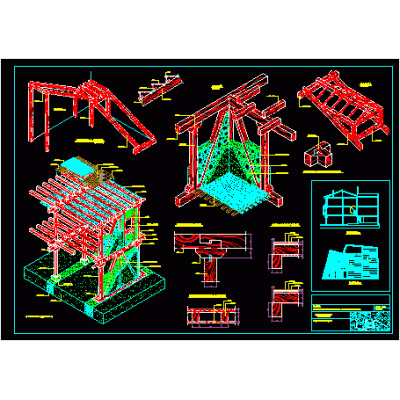
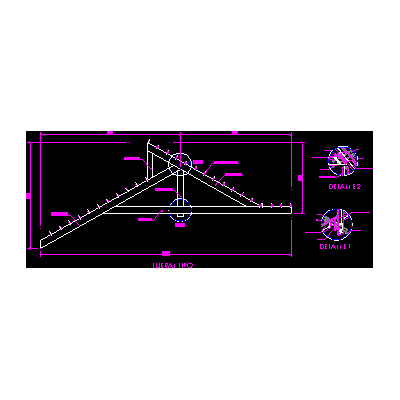
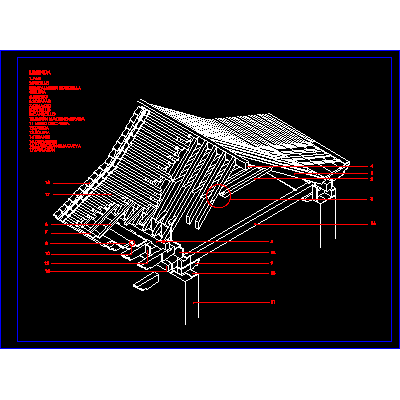
Home Construction systems wooden structureswooden gazebo design DescriptionA small wooden gazebo designed for a path or also for small slopes; with 4 waters on the roof Format DWG File size 93.88 KB DOWNLOAD Related Entries Wooden structure of a cabin in 3d Transparent polycarbonate roof 3d chicken coop house eduardo castillo wood coatings Wooden house Details of wooden walls Wooden house Wooden details - traditional technique Wood details Construction of a wooden house structure. House-type structure plan 3d wooden pergola Log cabin on stilts Detail of wooden elements Cabin in guadua bamboo Prefabricated wooden house fiberblock housing Wooden house structure Details of a wooden roof on a terrace Wooden house wooden mezzanine Arch in oak wood house with 2 waters Hall Wooden details - traditional technique terrace construction details Assembly stucco - wood nails House: structure plans; detail partitions; straightedge cut Wooden houses for fishermen Tier detail Isometric detail cover pair and knuckle share your appreciation