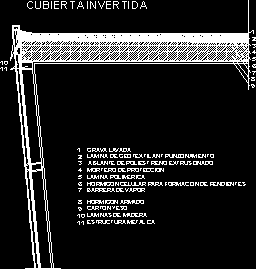
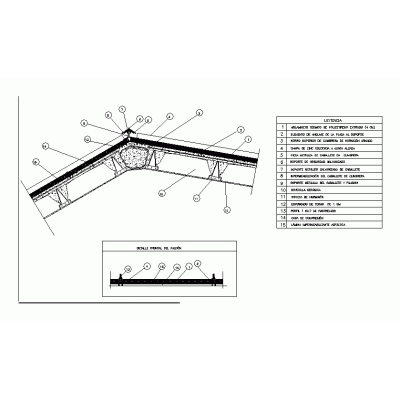
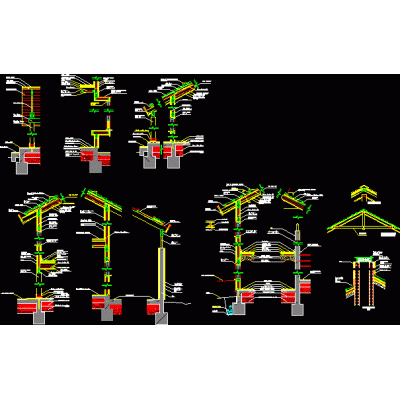
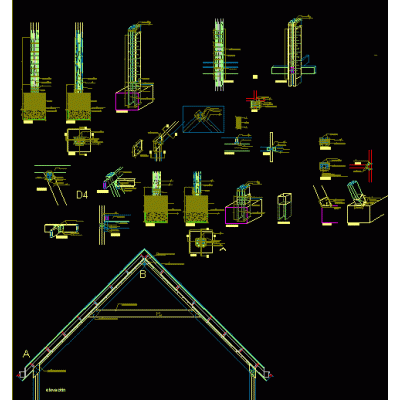
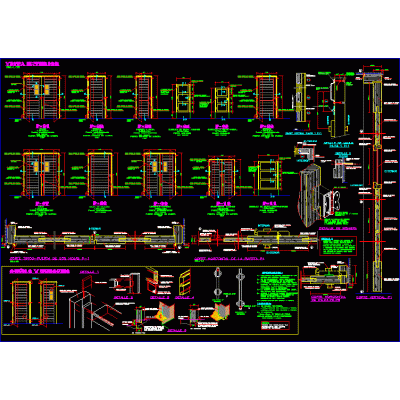
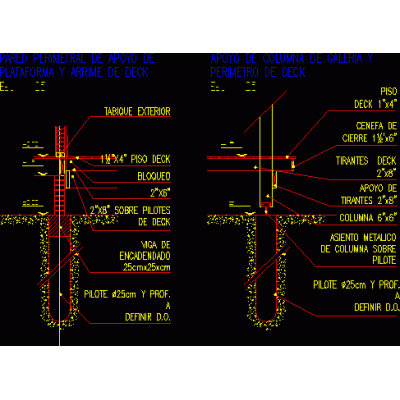
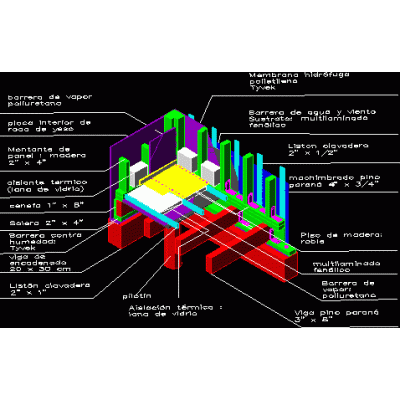
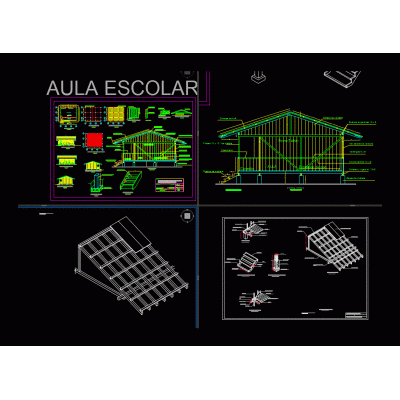
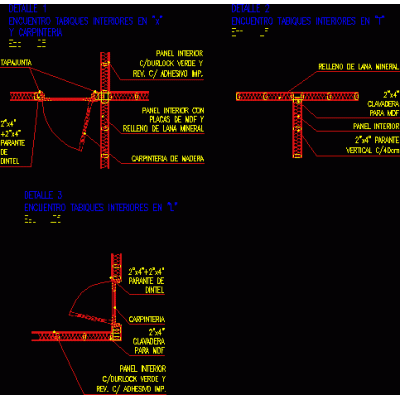
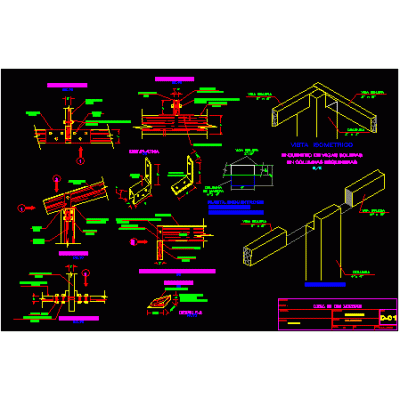
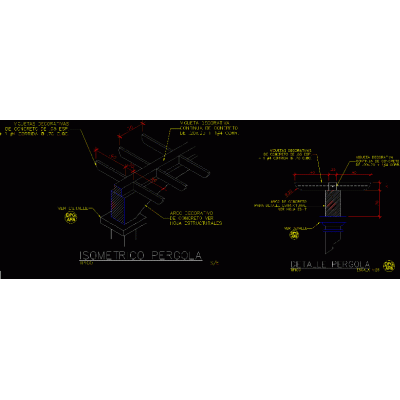
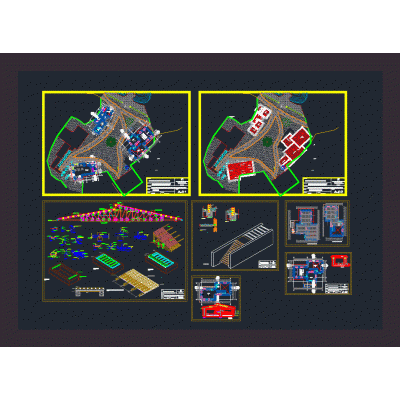
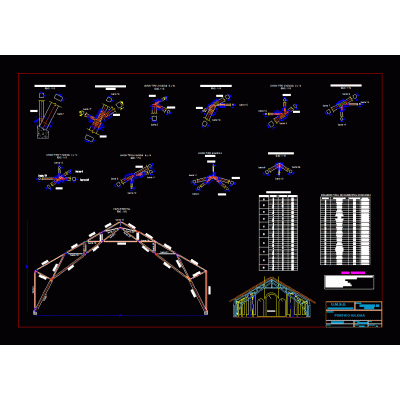
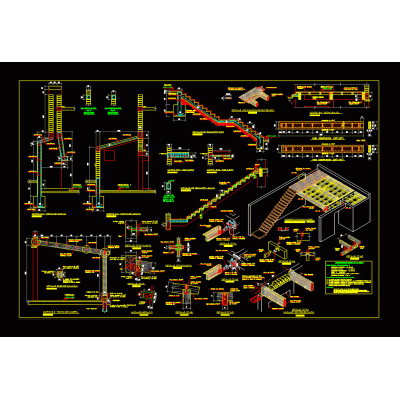
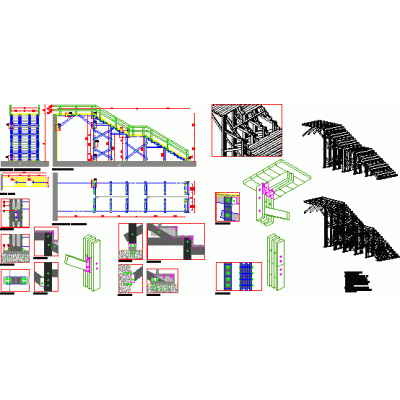
Home Constructive details Wood Detailswooden facade DescriptionInverted roof - section with technical specifications Format DWG File size 60.71 KB DOWNLOAD Related Entries zip ridge General details of wood. wooden shelf Wooden structure detail - isometric Wooden structure details Wooden structure details Wooden door detail Wood union detail Tunnel system details Structure and ventilated wooden facade wooden pissed off details in wood Details of wood carpentry Column Nicaraguan rural haciendas 3d Detail of wooden doors Deck Empalme laptop display control tower Detail of mezzanine and lateral wooden enclosure Colonial tile detail Wooden deck details Axonometric wooden roof 3d partitions encounters Local wood-wooden details pergola construction details interpretation center dxf Church portico plan Details of the wooden structure of some stairs Wooden stairs share your appreciation