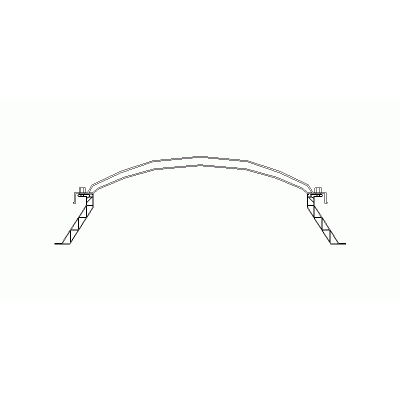
Home Constructive details CanopiesWooden deck details DescriptionWooden roof details - wooden truss Format DWG File size 1.77 MB DOWNLOAD Related Entries Collaborating sheet metal roof metal cover Detail of insulation in metal roof Vaulted ceiling detail boxgirderdetails roof structure Roof details; pastry brick cut per front Construction detail - green roof Losacel system installation Concrete slab and Portuguese tiles lightened Roof tile Corrugated tile profile 7 Metallic sports slab roof Tubular structure detail multiroof roof Slab details for buildings 3d tensile structure Metal roof detail. Meeting of steel roof with drainage gutters Cover with chipboard Cover Fiber cement tile profile 10 post-tensioned slab Tieral lightened steel cover Metal cover - details Roof Skylight Model Lk11X11 share your appreciation