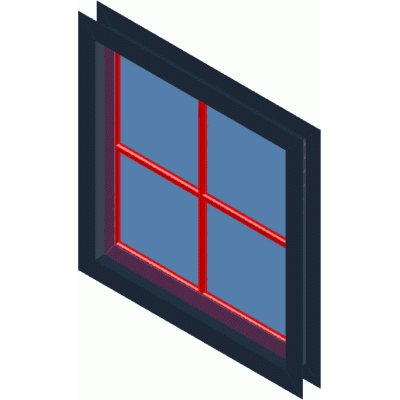
Home Openings 3D windowsWindow three panes 210 × 210 3d DescriptionWindow three panels 210x210 3d - applied materials Format DWG File size 17.10 KB DOWNLOAD Related Entries 3d wooden window - 3d sliding window - split glass -000 Windows Vertical tilt window - 3d Family doors for projects. Window 3d window Windows for structures in revit format Attic aluminum window family Sliding window 1.00 m. broad 3d1 opening - 3d corner window 3d zip window 3d arched window 3d window 3d window Window 150 x 150 (lower fixed) in 3d 3d windows Arched Window with Artistic Details Window 150x60 -3d 3d opening Colonial Window with Eaves Window Window in 3d cut 3d colonial window Section 3d window - triple glass and interior American curtain 3d window gastronomic center 3d windows and doors Autocad window 3d modeling share your appreciation